General
Building Code Compliance Explained for Property Investors
October 26, 2026
17 min read

Enforcement quality varies by jurisdiction, and even places that enforce building codes can have properties with serious deficiencies. A permit in the seller's folder is the start of due diligence, not proof that the work was completed as approved. Price unresolved compliance risks as a separate line in your maximum allowable offer, rather than hiding them in a general rehab allowance.
What Building Code Compliance Really Means
Building code compliance means completed work meets the requirements adopted by the local jurisdiction for that work and occupancy. It also means required inspections and approvals are documented. A permit shows that officials authorized a defined scope; it does not prove the work followed the approved plans or passed inspection.
A permit works like an approved recipe, while inspections check key stages of the work. Final approval records the jurisdiction's closeout for the scope it reviewed. The paperwork matters, but the building itself must still match that scope.

Separate adoption, permission, and completion
These records answer different questions:
- Adopted code: Which standards the jurisdiction uses to review construction.
- Permitted work: What scope the department authorized, including any approved drawings and conditions.
- Inspected and closed work: Whether required inspections passed, corrections were cleared, and the department completed its closeout process.
The gap between authorization and completed work can carry real costs. A permit may cover a bathroom renovation, while the seller also moved a wall, added circuits, or finished adjacent space. Those changes may require separate review, correction, or permits. Even a closed permit applies only to the scope documented in that record.
Practical rule: Verify that the specific work was inspected and closed. A permit on file is a starting point, not proof that the property complies.
Inspect the building, not just the paperwork
Structural work is typically a focus of close inspection. Treat altered load paths, removed walls, roof changes, and undocumented openings as items for specialist review, not routine punch-list repairs. Unresolved work can lead to additional investigation, corrective construction, and schedule delays, so price that exposure as its own line in the maximum allowable offer (MAO), rather than burying it in a general rehab allowance.
A general inspection can identify warning signs, but it cannot replace engineering review of an altered beam or an electrician's assessment of questionable service equipment. Match the reviewer to the work in question.
For past renovations, request approved plans, inspection results, correction notices, and final approvals. Then compare the records with the physical property. The strongest evidence combines a clearly defined scope, completed inspections, and work that still matches the approved configuration.
Which Codes Apply to Your Property
Model codes and the rehab work that triggers them
| Code | What It Governs | Typical Investor Trigger |
|---|---|---|
| IRC, International Residential Code | One- and two-family homes and qualifying townhouses, subject to adopted scope limits | Single-family flips and BRRRR rentals; garage separation, added bedrooms, and egress |
| IBC, International Building Code | Commercial and multifamily buildings outside the residential code's scope | Small multifamily and mixed-use conversions |
| IEBC, International Existing Building Code | Repairs, alterations, additions, relocations, and occupancy changes in existing buildings | Rehabs that change systems, area, or use |
| IECC, International Energy Conservation Code | Building-envelope and energy-efficiency requirements | Insulation, window, or HVAC replacement work |
| IPC or UPC, plumbing | Water supply, drains, waste, vents, and fixtures | Moving or adding bathrooms, kitchens, or laundry |
| IMC, International Mechanical Code | Heating equipment, ductwork, ventilation, and mechanical installations | HVAC replacement or new ductwork |
| NEC, National Electrical Code | Wiring, service capacity, and circuit protection | Panel upgrades, new circuits, and service changes |
| IFC, International Fire Code, and local fire rules | Fire protection, alarms, sprinklers, and emergency access | Fire-protection work in multifamily or commercial conversions |
This is a routing guide, not a declaration that every listed code applies to your address. The adopted edition, local amendments, building classification, and project scope control. Confirm them with the building department, the authority having jurisdiction.
The International Existing Building Code contents distinguish repairs, alterations, additions, relocations, and changes of occupancy, with prescriptive, work-area, and performance-based compliance pathways. Classify the project before you ask contractors to price it.
Watch for scope changes that trigger review
Replacing cabinets and countertops may be cosmetic. Moving the kitchen sink to another wall changes plumbing and can require a permit, venting review, and inspection. The visible finish budget might barely change while the concealed-work scope expands.
Use these questions during the initial walkthrough:
- Systems: Will the project alter plumbing, electrical, HVAC, or gas installations?
- Area and exits: Will it add occupied space, create sleeping rooms, or change an escape route?
- Use: Will occupants use the building differently, such as converting storage into a dwelling?
Substantial-renovation rules can also bring additional existing-building requirements into play. Ask the department to identify the applicable trigger rather than assuming only the room under construction matters.
For plumbing planning, Modern Bathrooms' explanation of bathroom drainage and private wastewater systems is useful background on how drainage connects to the wider property. It isn't a substitute for the plumbing rules adopted locally.
Check land-use permission separately using this guide to zoning restrictions. A building-code solution won't rescue a proposed use that zoning doesn't allow.
How the Permit and Inspection Process Works
Inspection scheduling belongs in the construction plan, not on the superintendent's memory. Colorado's state building-program policy uses a documented schedule covering foundations, under-floor areas, framing, fire-resistant penetrations, mechanical and energy work, roofing, and completion. Its practical lesson is to identify approval points before crews conceal the work.
Use this flow to establish responsibility before construction starts.
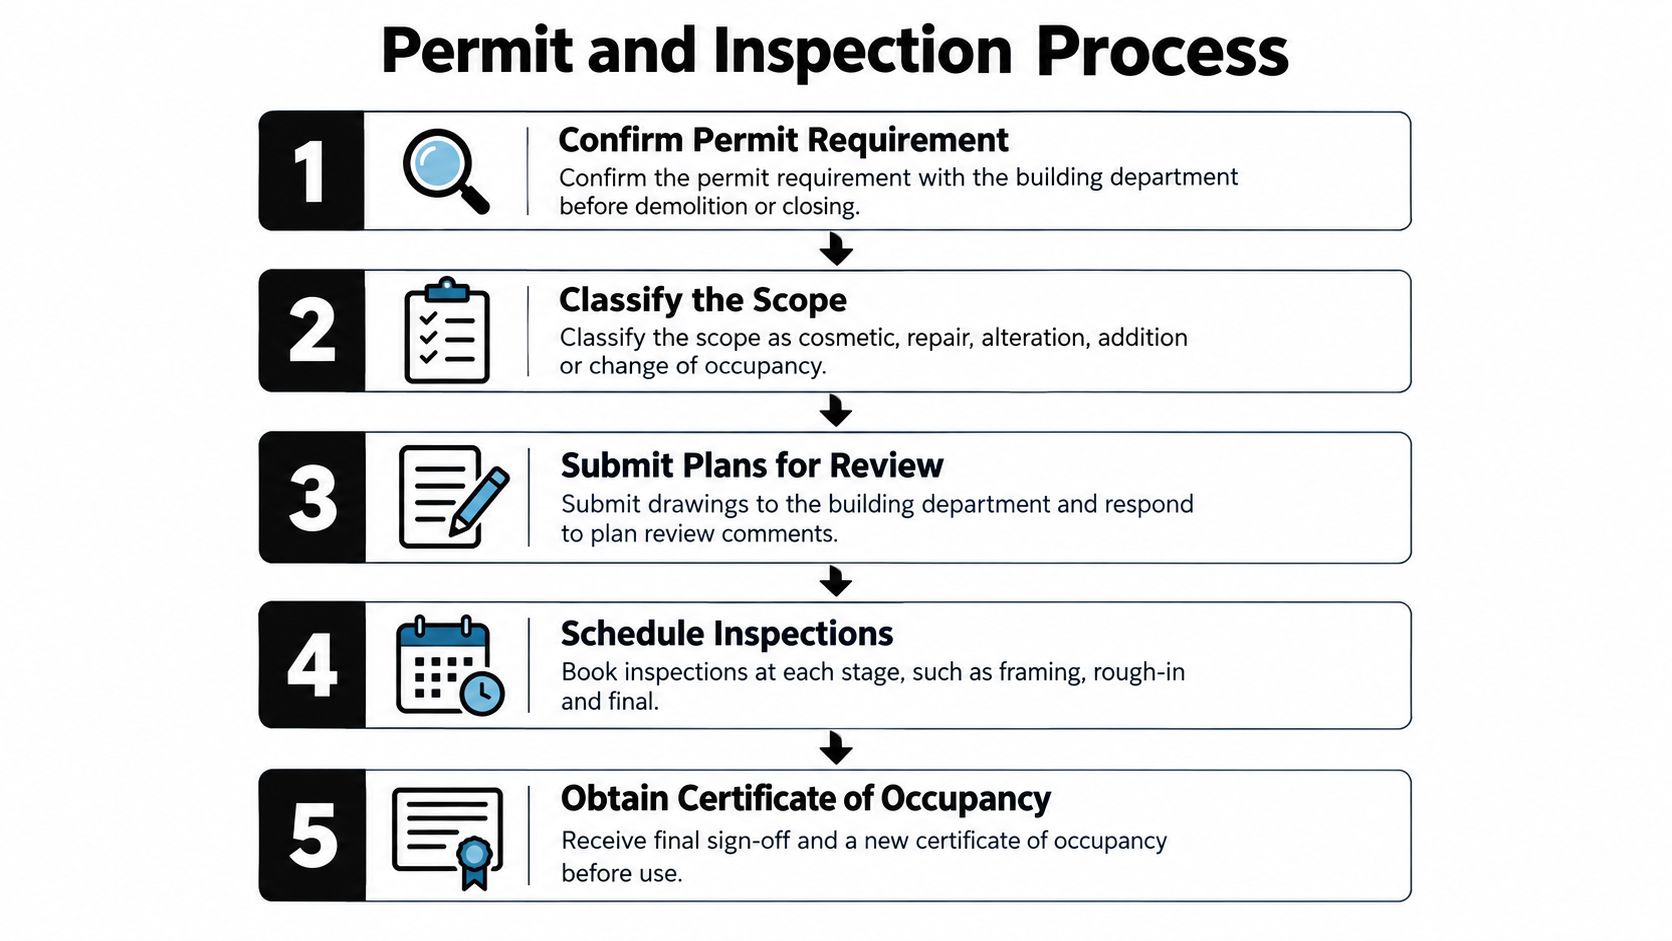
Build the inspection sequence into the schedule
Confirm permit requirements before demolition or acquisition. Send the department a written scope and ask which building and trade permits apply. A verbal description such as cosmetic rehab leaves too much room for misunderstanding.
Classify the work. Identify repairs, alterations, additions, and any change of occupancy. Resolve disputed classifications before ordering materials.
Prepare the submission and name the permit holder. Establish whether the licensed contractor or an eligible owner-builder will apply. Include drawings, calculations, or a scope letter appropriate to the work.
Submit for plan review. Allow for comments, revisions, and resubmittals rather than treating the published review target as the entire approval period. Assign someone to answer reviewer questions.
Keep the issued permit and approved documents available on site. Crews need the approved version, not an older pricing set. Confirm local posting requirements.
Book foundation, framing, and rough-in inspections before concealment. Include applicable plumbing, electrical, mechanical, and fire-resistant penetration checks. These hold points let inspectors see connections and assemblies that finished surfaces would hide.
Arrange insulation and energy inspections at the required stage. Confirm whether testing or supporting documentation is needed. Don't schedule drywall around an assumed pass.
Obtain lath and gypsum-board inspections where required. Fastening and rated-assembly details may need approval before finishes obscure them.
Complete each trade's final inspection. Track corrections individually so a passed building inspection doesn't mask an unresolved electrical or plumbing final.
Obtain the required occupancy or completion approval. Ask which document applies to the project and whether a new or amended certificate of occupancy is necessary. Don't assume every renovation receives a new certificate.
A failed inspection can prevent the affected work from proceeding until corrections are accepted. Reinspection may also create additional fees, contractor remobilization, and carrying time.
This video provides another reference for discussing the process with your project team.
For a rebuild, compare the permit schedule with the financing structure. LendingXpress's discussion of bridge financing for teardown projects can help frame questions about funding during redevelopment; confirm actual draw conditions and extension terms with the lender.
Common Violations and What They Cost in Time
Violations can surface after a project appears finished, during an inspection, a lender's review, or a buyer's investigation. The expensive part isn't always the defective component. It's gaining access, documenting the correction, and getting approval to proceed.
Common rehab violations, fixes, and planning impact
| Violation | Common Cause | Typical Fix | Planning Impact (Directional) |
|---|---|---|---|
| Unpermitted addition or converted garage | Prior owner built without approval | Retroactive application, design review, and possible opening of finished surfaces | Extended review exposure; include investigation, design, and reconstruction |
| Missing or undersized egress window | Sleeping room created without an adequate escape opening | Approved opening, well, and clear escape path where required | Structural cutting and exterior work can expand the scope |
| Outdated electrical or undersized service | Legacy wiring, unsuitable equipment, or DIY circuits | Electrician-defined service, wiring, and protection corrections | Utility coordination may control completion |
| Improper plumbing vent or drain slope | Rough-in installed without adequate review | Re-piping or re-venting, potentially through finished floors | Include access, testing, inspection, and finish restoration |
| Undersized headers or missing hangers | Structural work completed without suitable detailing | Engineer-designed reinforcement or replacement | Engineering and approval precede concealment |
| Inadequate garage-to-dwelling separation | Conversion or remodeling damaged required protection | Approved wall, ceiling, door, and penetration corrections | Price the complete assembly, not drywall alone |
| Missing smoke or CO alarms | Devices omitted or incorrectly located | Install the locally required devices and connections | Limited physical work can still prevent final approval |
| Unpermitted HVAC or gas work | Installation outside the required approval process | Permit, equipment verification, calculations, and testing as applicable | Equipment availability and testing can extend closeout |
These are planning categories, not local bids or guaranteed durations. Obtain a written correction scope before assigning a budget.
Separate legacy conditions from renovation defects
Older homes deserve an electrical review for legacy wiring, service capacity, and required protection. Age alone doesn't establish a violation or require wholesale replacement. The electrician needs to distinguish an unsafe condition, an existing installation permitted to remain, and an upgrade triggered by your proposed work.
Prior-owner additions create a different problem: you may need to establish whether the space can be approved at all. Don't price legalization as a permit fee when the room's structure, ceiling height, ventilation, or exits remain unresolved.
Construction shortcuts require another response. A missing hanger might be a localized correction; an undersized header could require temporary support, engineering, and reconstruction. Price the repair sequence, not just the replacement part.
Carry the approval cycle into the budget
Austin's Development Services Department reported that 86% of single- and multifamily residential building-code violation cases were resolved after the initial notice in FY 2023, according to its annual report. That measures case resolution, not a standard repair duration.
Budget for notice review, correction, and verification. If a case remains open after the initial response, ask what remains unresolved before assuming the seller forgot to close it.
Red Flags and Pre-Offer Verification
An empty violation record isn't proof of compliance. An unreported conversion may not appear in enforcement records, even when it is visible during a walkthrough. A jurisdiction's adoption of a code does not establish that a particular property was built to it. Check the property's own permit and inspection history.
Read the physical clues carefully
Look for discrepancies that warrant follow-up, rather than treating one feature as a verdict:
- Concealed changes: Fresh drywall below an altered floor, patched ceilings near a removed wall, or finishes blocking access to connections.
- Electrical inconsistencies: Exposed splices, mismatched wiring, or replacement equipment without a corresponding permit record.
- Questionable living space: A finished basement without an apparent escape route or a listed bedroom whose configuration needs review. A missing closet alone doesn't establish a violation.
- Plumbing uncertainty: Mixed materials, improvised connections, or no apparent ventilation provision. Vents may be concealed, so have a plumber verify rather than guess.
- Record mismatches: Listing area, bedroom count, or use that conflicts with assessor information, along with permits that remain unresolved.
Review the roof as part of the physical inspection. HIBCO ROOF's buyer inspection guide covers roof-specific purchase due diligence. Reconcile any condition findings with repair and permit records.
A broader property condition assessment can help organize questions for specialists. It evaluates physical condition; a municipal records search establishes permit and inspection status. Use both, since neither answers the other's questions.
Make the offer conditional on usable answers
- Pull the permit history. Match each relevant permit to its scope, inspection results, corrections, and final status.
- Compare property descriptions. Reconcile listing claims with assessor records and what you can verify on site.
- Commission targeted inspections. Check electrical, plumbing, structure, and suspected additions instead of relying on a finish-focused walkthrough.
- Document each system touched. Give contractors the same scope so their bids are comparable.
- Price unresolved compliance separately. Include the cost of investigation and the work required to establish an approvable solution. Keep it distinct from ordinary repairs.
- Set decision triggers. Pause or withdraw if failed structural work, unknown service conditions, or an unapprovable use remains unresolved by your deadline.
PropLab pulls property data from public records, tax assessments, and market data without requiring MLS access. Its Rehab Cost Calculator produces a line-item repair budget with contingency, while its 70% Rule Calculator gives a maximum offer based on ARV and repairs. Use those estimates alongside municipal records and specialist findings, not in place of them.
Before removing contingencies, request the seller's inspection reports, approved drawings, and system warranties. A permit on file is a starting point for due diligence, not confirmation that the work passed inspection or complies.
How Compliance Risk Changes Your Maximum Offer
Start with the screening formula:
Maximum allowable offer = ARV × 70% − repairs.
That's an investor rule of thumb, not a legal standard or a guarantee of profit. For a clearly hypothetical property, assume $300,000 ARV and $60,000 in ordinary repairs. The resulting base MAO is $150,000, before separately identified compliance exposure.
The adjustment is straightforward:
Adjusted MAO = base MAO − additional compliance cost − additional carrying cost.
Give uncertainty its own line
The table below uses hypothetical assumptions, not market prices: a monthly holding cost of $1,800, with assumed added durations for each scenario. Replace every assumption with contractor bids, consultant fees, lender terms, and the expected local approval schedule.
How compliance findings change an illustrative MAO
| Scenario | Added Compliance Cost | Added Carry | Adjusted MAO |
|---|---|---|---|
| Clean permit history, all work closed | $0 identified | $0 additional | $150,000 |
| Unpermitted bathroom needing retroactive permit | $6,000 assumed | $1,800, assuming one added month | $142,200 |
| Failed framing inspection needing corrective structural work | $15,000 assumed | $3,600, assuming two added months | $131,400 |
| Change of occupancy triggering life-safety upgrades | $30,000 assumed | $5,400, assuming three added months | $114,600 |
| Undocumented electrical service, condition unknown | Not yet established | Not yet established | Price after electrician review |
The clean-record scenario carries no identified additional adjustment. It doesn't justify removing ordinary contingency.
For the bathroom scenario, the assumed allowance covers more than filing paperwork. An actual bid should identify access, correction, testing, and finish restoration. The framing scenario needs an engineered solution before the contractor can offer a meaningful fixed scope.
The occupancy-change scenario can involve coordinated work across multiple systems. An unknown electrical service is different: there's no defensible adjustment until an electrician defines the condition and the utility's involvement.
A contingency covers variability within a defined scope. It shouldn't conceal a scope you haven't established.
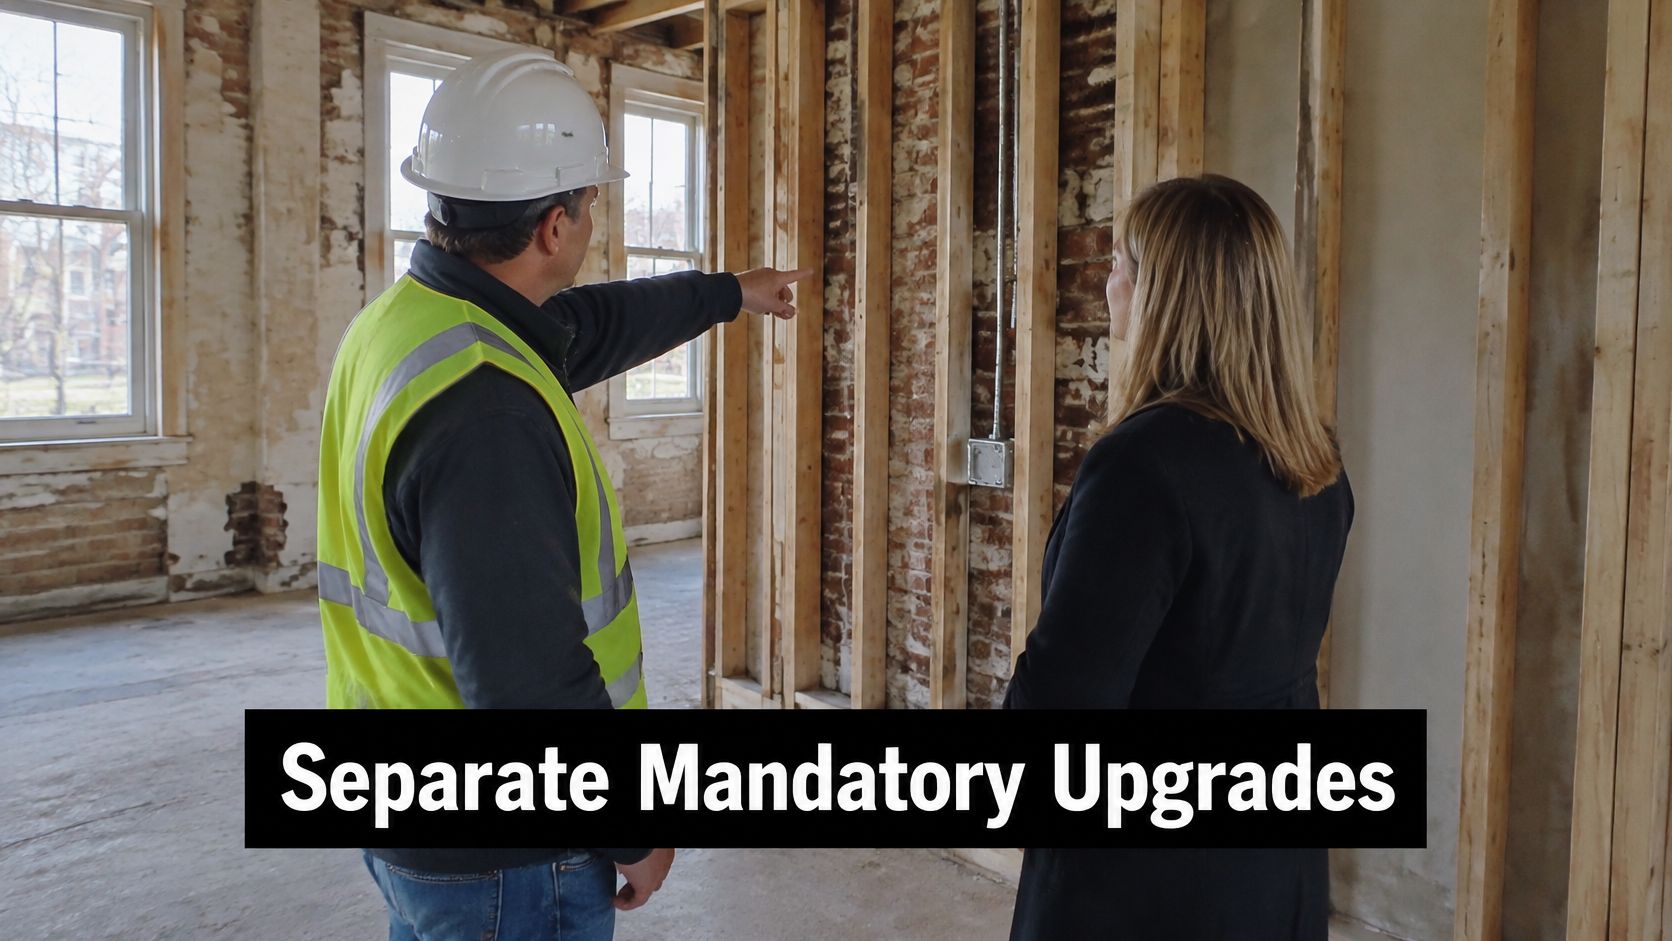
Separate mandatory upgrades from investment choices
The Congressional Research Service summary reports that only about 35% of natural-hazard-prone U.S. jurisdictions had adopted hazard-resistant building codes as of the first quarter of fiscal year 2025. For an older property, ask which resilience upgrades your project triggers and which remain elective.
Changes of use, added area, substantial renovation, or occupancy approval can bring additional requirements into consideration. Get the department's determination and separate mandatory life-safety work from optional energy or resilience improvements.
Recommended upgrades may still protect insurability, financing options, and long-term value. Evaluate those benefits separately instead of presenting every desirable improvement as a code mandate.
Reprice when inspection findings change. If you can't establish a feasible correction scope within the acquisition timeline, extend due diligence or walk away rather than inventing a discount.
Rehab Compliance Checklist for Active Projects
Turn the approved scope into a working record that the contractor, project manager, and owner can use. Assign a named person to maintain it; a shared folder with no owner becomes a collection of incomplete documents.
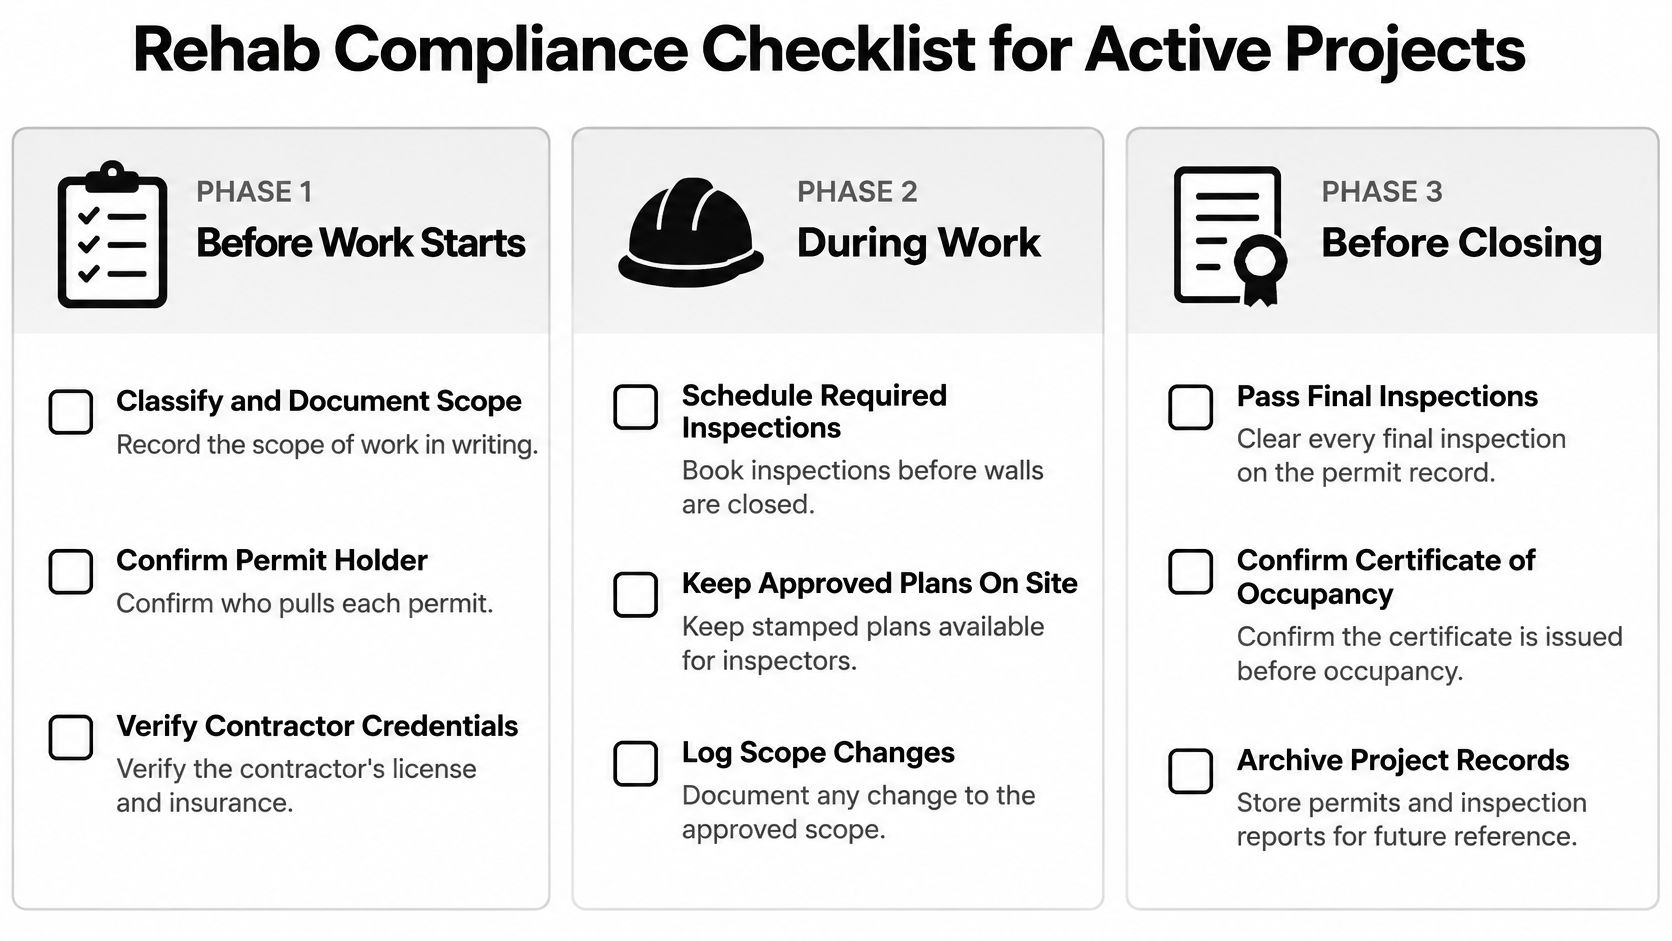
Before work starts
- Write the scope classification. Record the approved project type so later additions can't expand the original authorization without anyone noticing.
- Name each permit holder. Put application, inspection scheduling, and closeout responsibility in the contract.
- Verify credentials. Check the contractor's license status and insurance for the work being performed.
- Attach a systems scope letter. Identify electrical, plumbing, HVAC, gas, egress, and structural work so exclusions are visible before demolition.
- Build the approval budget. Use a rehab cost estimation guide to organize repairs, then distinguish permit, design, testing, and correction allowances.
During work
- Photograph concealed installations. Label framing, wiring, and drain-line images by room and date before covering them. Photos support the project record but don't replace inspections.
- Maintain the inspection log. Record the date, result, inspector, and outstanding corrections so everyone works from the same status.
- Keep approved plans on site. Remove superseded drawings from active use to prevent crews from building an outdated detail.
- Respect hold points. Obtain the required approval before concealing work or authorizing the next affected operation.
- Document scope changes. Each change order should identify the affected system and whether revised approval is required.
- Respond to correction notices. Assign the fix and track the stated response window rather than leaving the notice with a subcontractor.
At close
- Collect final results. Confirm the department's record shows required final inspections passed, not merely scheduled.
- Verify permit closure. Reconcile every project permit and obtain applicable occupancy or completion documentation.
- Archive equipment records. Keep warranties, panel schedules, equipment details, and as-built notes where the next owner or manager can retrieve them.
- Distribute the closeout package. Send relevant documents to the lender, insurer, and property manager so unresolved paperwork doesn't delay the exit.
Every scope line that touches a building system gets an explicit compliance line in the budget. Mark included approval work clearly, identify exclusions, and avoid counting the same correction in both the repair estimate and the compliance adjustment.
PropLab helps you connect property records, comparable sales, repair estimates, and maximum-offer calculations in a shareable underwriting report. Visit PropLab to analyze your next address, then add a separate compliance adjustment based on the permit record, specialist findings, and actual correction bids before making your offer.
About the Author
P
PropLab Team
Real Estate Analysis Experts
The PropLab team consists of experienced real estate investors, data scientists, and software engineers dedicated to helping investors make smarter decisions with AI-powered analysis tools.
Free tool
Stop guessing rehab costs
Get a line-item renovation estimate from the property details — no contractor walkthrough needed.
