General
Can You Renovate a Townhouse? Rules, Permits and Costs
October 29, 2026
15 min read

Yes, you can usually renovate a townhouse. Interior finishes you own and shared roofs, party walls, and utilities follow different rules, and owner-reported remodeling has been tracked as routine U.S. housing activity since 2011, not as a rare exception.
The harder question is who controls each piece of the building. A townhouse is a private dwelling pressed against other private dwellings. Paint and a same-location vanity are your project. A party wall, a roof, a foundation, or a shared stack is a life-safety project that other owners, an association, and the building department can slow or stop. I sort every line item by control and approval before I sort it by cost. A cheap open-plan idea that cuts a rated wall is not a bargain. It is a redesign waiting to happen.
What You Can and Cannot Change in a Townhouse
Most townhouses can be renovated. Your control stops at the shared envelope. The Census Bureau's American Housing Survey records the type, cost, timing, and funding source of owner-reported remodeling and replacement projects, which is how you know renovation is ordinary occupied-housing activity. Townhouse work still splits in two. Private-unit improvements cover interior finishes, kitchens, bathrooms, flooring, and many mechanical upgrades. Changes that touch common property do not.
That same residential-improvement framework treats a complete roof, a furnace or boiler, central air, all siding, entire electrical wiring, plumbing fixtures, water pipes, and windows as major replacements, not ordinary maintenance. If the service panel is undersized for a new kitchen and bath, plan an electrical panel upgrade as its own permitted trade item, not as a Saturday add-on to the paint scope.
Sort the work before you design it
| Work type | Who controls it | Usual approval | Watch for |
|---|---|---|---|
| Paint, flooring and fixtures | Unit owner | Usually none | HOA finish or color rules |
| Kitchen or bath swap, same location | Unit owner | Often none | Moving plumbing needs a permit |
| Non-structural interior walls | Unit owner | Often building permit | Confirm the wall is not the party wall |
| Structural or load-bearing walls | Unit owner, with engineer sign-off | Building permit and engineer letter | Load paths may run into neighboring units |
| Party wall shared with a neighbor | Shared with the neighbor | Permit and a rated assembly | Fire rating, no plumbing or ducts in the cavity |
| Roof, siding and exterior walls | Association | HOA approval, often a permit | Matching-appearance rules |
| Windows and exterior doors | Set by the declaration, unit or association | HOA approval, sometimes a permit | Egress and fire-separation limits |
| Foundation and shared utilities | Association or shared owners | Engineering review and permit | Cost split set by the declaration |
| Basement finishing | Unit owner | Building permit | Egress windows, moisture, and legal finished area |
Read title documents, the association declaration, alteration standards, insurance duties, and permit rules before you treat the unit as fully remodelable. After-repair value should match the scope that is legally and physically allowed, not the floor plan you wish you could build.
Practical rule: If the work sits inside your unit and does not change a shared assembly, it is usually straightforward. If neighbors or the association own any part of it, get consent before design begins.
Why Party Walls and Fire Ratings Limit Your Plans
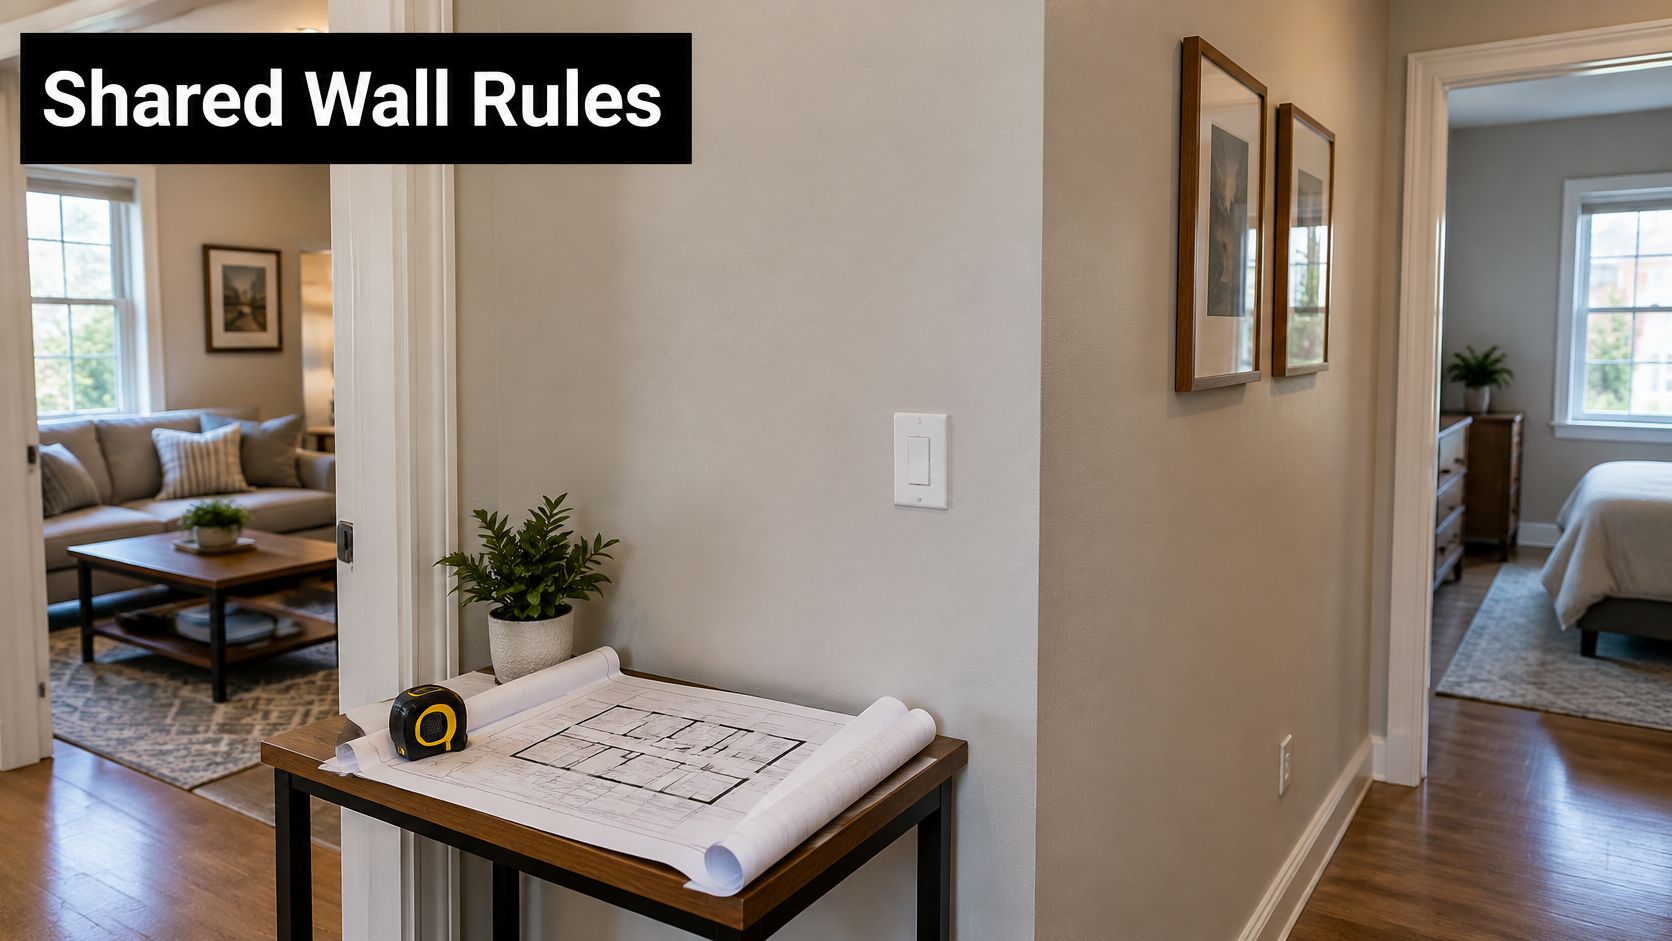
Owners treat the shared wall like any other wall they can open for a niche, a stack, or a wider room. That assumption fails on the first code check. Under commonly adopted International Residential Code provisions, townhouse units are separated by rated wall assemblies. One widely used setup, reflected in Washington's archived residential code, requires two 1-hour fire-resistance-rated assemblies tested under ASTM E119 or UL 263.
The separation has to run continuously from the foundation to the underside of the roof sheathing, deck, or slab, and it has to run the full length of the wall. A gap at the attic, a soffit, or a floor intersection is not a small miss. It is a broken rating.
What the cavity cannot hold
The wall cavity cannot contain plumbing, mechanical equipment, ducts, or vents. Penetrations and concealed services compromise fire containment. You should not open, chase, or relocate a shared wall the way you would an interior partition. A bathroom that “only needs a short vent run through the common wall” is the job that gets redrawn after demolition.
Ratings are not identical everywhere. Some jurisdictions permit a 1-hour assembly when the building is sprinklered and require 2 hours without sprinklers. San Diego's residential bulletin requires common walls to keep a one-hour rating and bans plumbing, mechanical equipment, ducts, and vents in that cavity, while Miami-Dade calls for a two-hour separation where an adjoining unit could be demolished and not rebuilt, and Toronto requires a permit for interior alterations on a party wall so neighboring owners may have to join the application.
A shared wall is a fire barrier you happen to live beside, not a blank surface for built-ins.
Three checks before demolition
Do these before anyone swings a hammer.
- Get the approved assembly. Ask the building department or the original permit set for the listed wall. Guessing from the drywall you can see is how people specify the wrong gypsum and the wrong fasteners.
- Inspect for existing penetrations. Old cable, abandoned pipe, and unsealed top plates are common. Each one has to be closed with listed materials, not canned foam from a hardware aisle.
- Have the designer specify listed firestopping. The architect or building official should call out firestopping plus any resilient channels or extra gypsum layers. Field crews should not invent that detail on demolition day.
If those three items are missing, pause the layout. An open plan that depends on moving the party wall is usually the plan you drop, not the plan you force.
Approvals and Steps to Start a Townhouse Renovation
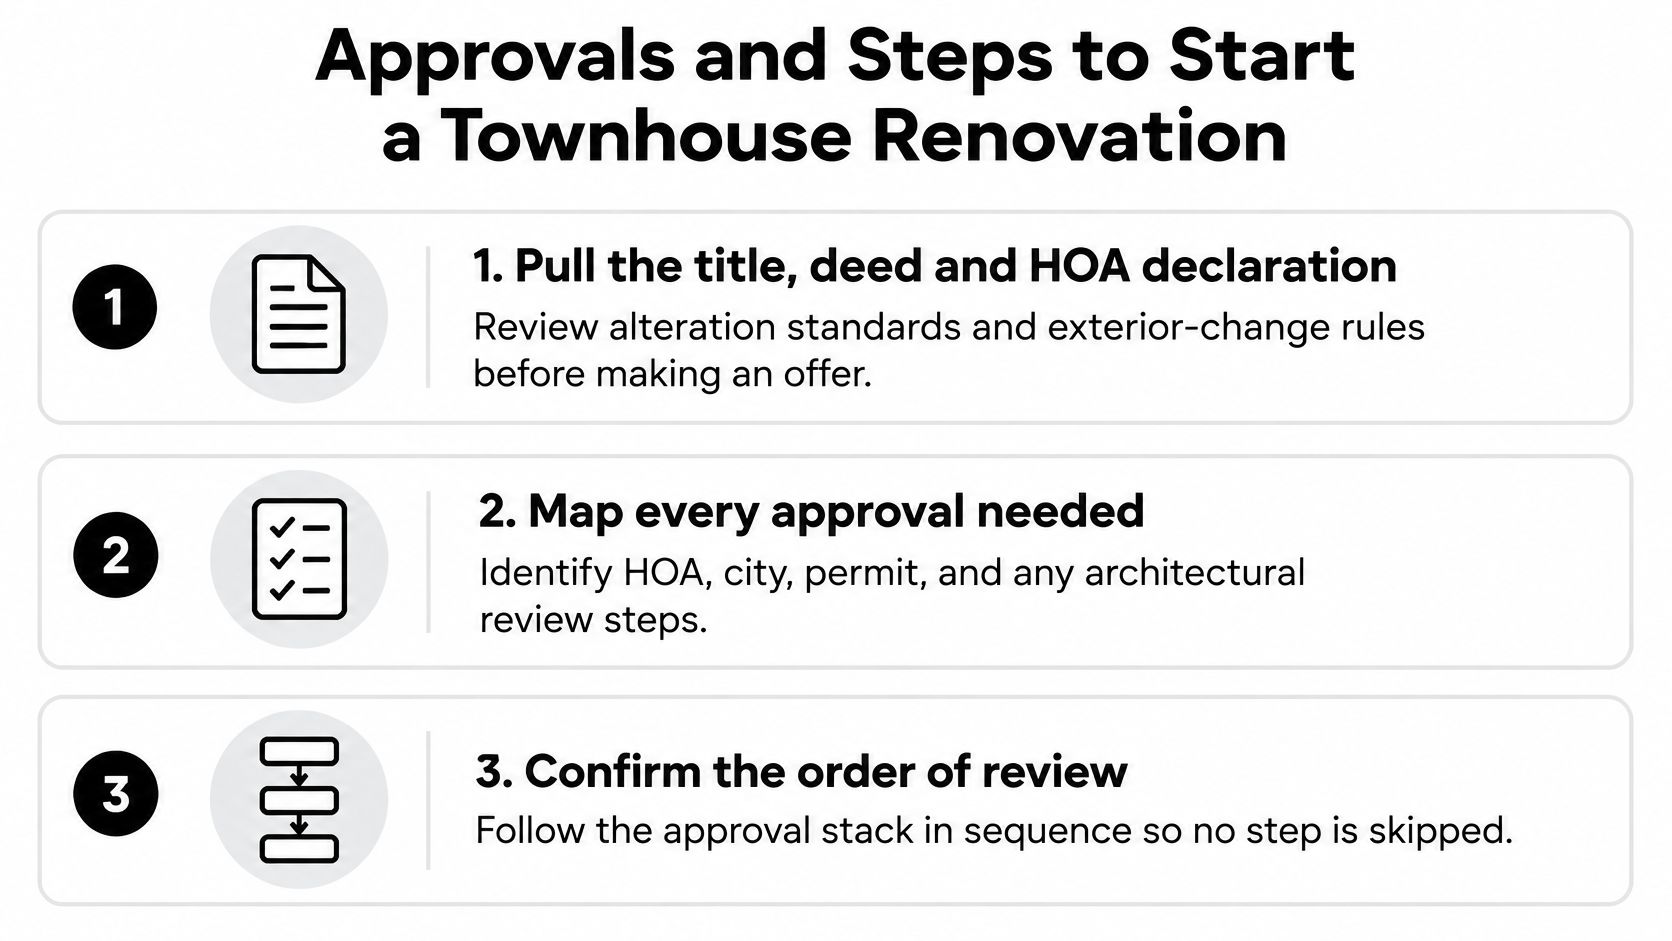
Start with paper, not with a mood board. Association rules can block work the city would allow, and the city can require ratings the association never mentions. In a shared-wall building, every scope item answers to two gatekeepers: whoever owns the assembly and whichever code governs it. Run the approvals in one order so a late reviewer does not kill the deal.
Documents before drawings
- Pull the title, the deed, and the HOA or strata declaration before you make an offer. Read alteration standards and exterior-change rules, including who pays for a roof or a shared lateral. A declaration that assigns windows to the association means your "quick window swap" is someone else's to schedule.
- Map every planned change to an owner. Unit interior, shared wall, roof, foundation, or utility. If you cannot name the owner, you do not know the approver, and that gap is where townhouse projects stall.
- Get written association consent before drawings. A board that meets monthly can add a month before a designer is useful. A consent letter that says "interior updates" invites a second review; name the scope.
- Commission a structural and party-wall review before any wall comes out. Obtain the rated-assembly drawing for shared walls, and trace utility routes that stop at that wall. Load-bearing removal without an engineer letter is how a flip becomes a stop-work order.
- Have an architect or engineer prepare drawings, then file zoning and building applications. Surrey's townhouse permit guidance generally leaves same-location flooring, cabinets, countertops, and plumbing-fixture replacement off the building permit, but it requires permits for wall changes, exterior-envelope work, structural modifications, basement finishing, and relocated plumbing, and it wants strata approval plus registered-professional drawings when structure or common property is affected. Permit thresholds and drawing requirements vary by jurisdiction, so confirm both with the local building department before you file. For a same-location bath, bathroom planning tips from Tiles Mate help you lock fixture locations before a plumber prices a move you may not be allowed to make.
Code triggers on the exterior
Screen exterior walls, windows, rooflines, additions, egress, and structural framing early. Current code treats townhouse units as distinct dwellings and uses fire-separation distance for exterior walls. Where that distance is under 3 feet, some adopted jurisdictions require at least a 1-hour fire-resistive rating with exposure protection from both sides, as described in the ICC's 2024 IRC significant-changes session. The 2024 IRC also clarified imaginary lot lines for measuring separation when several dwellings sit on one lot. An addition or a larger window can trigger wall protection, opening limits, or projection rules even when you cannot see a surveyed line. Pair that screen with a pass through local zoning restrictions so a setback or use rule does not surface after the association has already said yes.
- Price bids that split fire, egress, and utility upgrades from cosmetic work, and hold contingency for shared-building conditions. A single lump sum hides the items a reviewer can add after plan check.
- Inspect before you cover. Rough-in, insulation, and fire-separation inspections happen while the assembly is visible. Close with finals, then keep permits, HOA letters, and assembly records for the next buyer, lender, or appraiser. Missing paper shows up later as a discount on value.
These constraints change scope, schedule, and ARV. Build the calendar around review meetings and inspections; let the contractor's start week follow.
Cost and Timeline by Renovation Scope
A townhouse budget is set less by the finish list than by who controls each part of the scope. Work inside the unit can move fast. Work that touches a party wall, the exterior envelope, egress, or a shared hallway picks up reviewers before it picks up tile. Use the ranges below to build the calendar, then get local bids before locking a purchase price; labor rates, permit fees, and board timing are too local for a national price list. When bids arrive, park them in a line-item house renovation cost breakdown so cosmetic allowances do not swallow life-safety work.
| Scope | Typical duration | Usual approvals |
|---|---|---|
| Cosmetic refresh: paint, flooring, fixtures | 2 to 6 weeks | Usually none inside the unit |
| Kitchen or bath swap, plumbing stays put | 4 to 10 weeks | Often none, or trade permits |
| Non-structural interior wall changes | 6 to 12 weeks | Building permit |
| Structural or load-bearing wall work | 10 to 20 weeks | Building permit and engineer letter |
| Basement finish with egress | 8 to 16 weeks | Building permit and egress review |
| Roof, siding, windows, or exterior envelope | 3 to 8 weeks | HOA approval, often a permit |
| Party wall or fire-rated assembly repair | 8 to 20 weeks after the assembly is defined | Engineer scope, permit, and neighbor sign-off |
Treat these as planning ranges for shared-wall buildings, not promises. The party-wall row stays unfunded until an engineer defines the repair, because gypsum, firestopping, access protection, and temporary shoring cannot be priced from a floor plan.
What pushes a townhouse over a detached-house budget
Three drivers explain the gap, and none of them is the backsplash.
- Design fees hit before demolition. Structural or party-wall work needs an engineer, and often an architect, to produce a letter and a listed assembly. That invoice lands whether or not you later cut the wall.
- Coordination adds weeks before the first permit. Neighbor sign-off and a board agenda can sit in front of plan check. A detached house does not have that queue.
- Rated assemblies have to be specified first. Fire and egress upgrades are not finish selections. Price them on their own lines so a cosmetic allowance cannot absorb them.
For a flooring refresh that stays inside the unit, wear, moisture, and lead time still matter; a local guide to the best renovation flooring for Forsyth County is a useful check before you pick a product residents will see at the hallway threshold. Hold 10 to 20 percent contingency on any scope that touches a shared element. Cosmetic-only work can sit at the low end of that band. Party-wall and exterior work should not.
A visually nicer renovation underperforms when the bid never separated the life-safety work from the finishes.
Historic Districts and Upgrades That Hold Value
Location and historic character can support resale demand, and they can also stretch the calendar. A City of Tucson historic-preservation report estimates that historic-district designation typically increases residential property values by 5% to 35% per decade relative to similar undesignated neighborhoods. The same report notes that locally designated districts commonly review significant exterior alterations, demolitions, and new construction against adopted design standards.

That is a two-sided underwriting problem. The street may sell faster because the row looks intact. Your new windows, siding, or rooftop addition may take longer and may have to use historically compatible materials. Interior luxury does not buy you out of that review.
Ask three questions before you spend
The upgrade that holds value is often risk reduction, not the most visible finish. Correct unpermitted work. Stop water intrusion. Keep fire separations intact. Document whether a basement is legal finished area. Buyers, lenders, insurers, and appraisers look for a permit trail. A striking open plan with no approval can cut value because the next loan treats the area as nonconforming.
Run each idea through three questions.
- Is it permitted? If the answer is no, the resale file is weaker than the photos.
- Does it touch a shared element? If yes, consent and a rated detail belong in the budget, not in a hope.
- Do renovated comps live under the same association rules? If their declaration allows a roof deck and yours does not, do not copy their sale price.
Separate unit-controlled area from common-element area in the after-repair value. Apply a confidence discount when comps count finished area under a looser rule than the one on your street. A permitted, dry, documented unit beats a higher-end kitchen that a reviewer can order you to undo.
Confirm Feasibility Before You Commit to a Townhouse
Renovate when the scope stays inside your unit, avoids the party wall and the roof, has association consent or a clear path to it, and the resale premium still works after approval time and contingency. If one of those fails, do not “figure it out after closing.”
A cosmetic refresh with no shared-element work is usually a go. Paint, flooring, and same-location fixtures rarely need a building permit, though you should still read finish rules in the declaration.
A layout change that moves a bathroom stack, or that removes a non-party interior wall, is a go with permits. I would put a 4 to 8 week approval buffer in the schedule before a crew is promised a start date. The wall has to be proven non-structural, and any relocated plumbing has to be on the plans.
An open-plan conversion that alters a party wall, a fire assembly, or shared utilities is a conditional no. It stays a no until an engineer and the association confirm both the path and the cost. Many of these ideas die at the rated assembly, which is a cheaper place to kill them than after demolition.
The number to carry into an offer is the scope-adjusted budget with contingency, not the design you liked on paper. Our Rehab Cost Calculator produces a line-item repair budget with contingency, and our 70% Rule Calculator gives the maximum offer based on ARV and repairs, so the shared-wall items are in the offer math instead of in a footnote. Before you set that maximum, pull the declaration and the permit history, get a written feasibility view from an architect or engineer, and get bids that separate fire, egress, and utility items from cosmetic work. A real estate due diligence checklist keeps those documents in one pass so a shared-wall surprise does not show up after you are under contract.
If the declaration, the rated assembly, and the bids do not agree, you do not have a renovation yet. You have a wish.
PropLab helps you underwrite a townhouse before the finish schedule takes over, with comps, after-repair value, and a repair budget that can include the fire and egress work associations require. Paste an address and you get a report you can share with a partner or a lender instead of guessing which walls you are allowed to touch. See how that fits your next offer at PropLab.
Tags
About the Author
P
PropLab Team
Real Estate Analysis Experts
The PropLab team consists of experienced real estate investors, data scientists, and software engineers dedicated to helping investors make smarter decisions with AI-powered analysis tools.
Free tool
Stop guessing rehab costs
Get a line-item renovation estimate from the property details — no contractor walkthrough needed.
