General
How to Estimate House Extension Cost in 2026
October 30, 2026
14 min read
U.S. homeowners spent $827 billion on improvements during 2021–2023, yet the median expenditure across reported improvements was just $6,500, according to the U.S. Census Bureau and Department of Housing and Urban Development. That gap is the first warning against using an average renovation budget to price a house extension. A new habitable addition requires a coordinated construction project, not a larger allowance for cosmetic repairs.
To estimate house extension cost well enough to underwrite a purchase, start with measured scope and a local construction allowance. Then price the items a floor-area rate can't reliably capture: the connection to the existing house, abnormal ground, utility changes, approvals, and the cost of waiting.
House Extension Cost Ranges for 2026
A published cost range can screen a proposal, but it cannot set your budget by itself. Check the location, project type, currency, and measurement basis before using a figure. A U.S. project total, for example, cannot be compared directly with a UK rate per square metre.
The U.S. Census Bureau and Department of Housing and Urban Development report a median expenditure of $6,500 across reported home improvements during 2021–2023. That covers many types of work, not extensions. For a local addition benchmark, Angi's St. Louis home-addition guide gives a 2025 average of $48,046, with most projects costing $23,553–$72,540. Treat it as a local project-total reference, not a rate to apply to your floor area.
Starting allowances, not contractor quotes
The figures below measure different things. A reported median includes many kinds of home improvement; the St. Louis range is for home additions; the permit figure covers the fee only. Keep each on its own basis when you build your estimate.
Published cost references for a house extension
| Cost item | Published figure | What the figure is |
|---|---|---|
| US improvements, all types, median 2021–2023 | $6,500 | Median reported improvement expenditure, not an extension |
| St. Louis home addition, 2025 | $23,553–$72,540, average $48,046 | Local project total, not a unit rate |
| US addition permit fee | $450–$700 | Permit fee only, not delay cost |
For a small proposed addition, Premier Builders' cost breakdown for 20–30m² extensions can help check which work packages belong in the budget. Use it to identify scope, not to transfer another market's price into your acquisition model.
Read the basis before the amount
An average project total summarizes reported projects. A unit rate applies a price to an assumed area and specification. A contractor quotation prices defined work subject to its exclusions and contract terms. Keep these measures separate.
Check what each construction allowance includes: foundations, electrical work, heating, decoration, contractor preliminaries, and tax. Also check whether it covers opening the existing external wall and making the adjoining room usable again.
Practical rule: Keep the scope and exclusions beside every price. Without its pricing basis, a number cannot support a reliable estimate.
A low headline figure can require substantial additions for omitted services or connection work. A higher quote may include temporary support, waste removal, and finishes that another excludes. Compare the full scope before choosing the figure for your base case.
Measure the Area and Build the Estimate Sheet
Build an elemental estimate, with separate quantities and allowances for the main construction packages. The RICS New Rules of Measurement provides a standardized framework for construction measurement and cost management. Use that discipline even if your working tool is an ordinary spreadsheet.
The measurement sequence should be clear before anyone starts attaching prices.
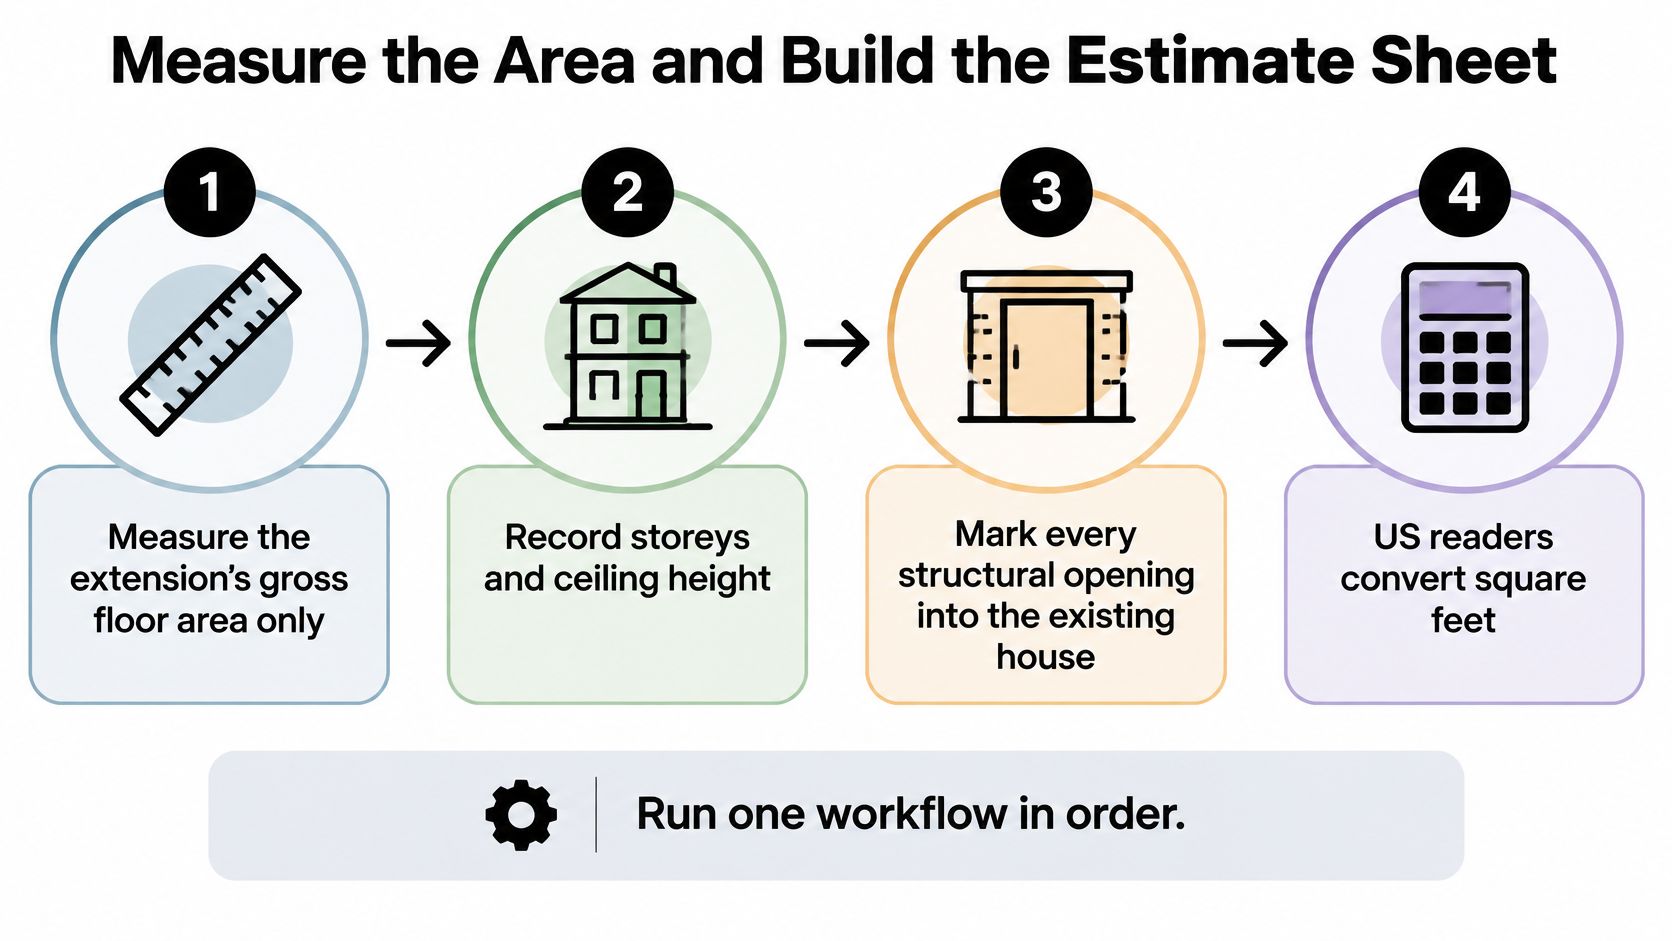
Run the estimate in order
Measure the new gross floor area. Use a dimensioned drawing and record the measurement convention. Keep alterations within the existing house on separate lines so they don't disappear into the extension's area.
Record the building geometry. Note storeys, ceiling heights, roof form, perimeter, and glazing. A compact rectangular room and a narrow addition with extensive external walls won't require the same quantities merely because their floor areas match.
Mark structural openings. Identify every opening between old and new construction. Allow separately for engineering, temporary support, demolition, steel or other support, and making good around the opening.
Quantity the elements. Split substructure, frame, external walls, roof, windows and doors, services, internal finishes, and external works. Use the quantity that suits the work: floor area for floor finishes, wall area for decoration, and individual items for doors.
Price services independently. Check electrical capacity, heating or cooling capacity, plumbing routes, drainage levels, and connection locations. A nearby bathroom doesn't prove that the existing drainage arrangement can serve the proposed addition.
Add the old-to-new interface. Include temporary weather protection, roof junctions, disturbed finishes, floor-level transitions, site protection, demolition, and waste handling. These are real construction activities, not miscellaneous rounding.
Separate owner costs. Keep design, surveys, approvals, taxes, finance, temporary accommodation, and the risk reserve outside the contractor-work subtotal. Mark tax treatment explicitly rather than assuming every quoted amount uses the same basis.
Reconcile contractor proposals. Send the same drawings, specification, and pricing schedule to competing contractors. Resolve exclusions before selecting the base estimate.
For a reusable category structure, our construction cost breakdown helps distinguish work packages from owner-side expenses. Keep that distinction intact when you transfer the estimate into an underwriting model.
Make the spreadsheet auditable
Use columns for element, quantity, unit, low rate, base rate, high rate, inclusion status, pricing source, and date. Add a comments column for assumptions such as retained drainage, unrestricted access, or a standard foundation solution.
Label each price as an allowance, supplier indication, or written quotation. Don't place an owner-selected kitchen allowance in the contractor column unless the contractor has accepted that scope and amount.
A useful scope matrix is simple:
| Work package | Contractor inclusion to confirm | Owner allowance to retain until resolved |
|---|---|---|
| Electrical | New circuits, testing, connection | Supply or panel upgrade |
| Drainage | New branch connections | Diversion or replacement of existing drains |
| Demolition | Defined walls and waste removal | Hazardous-material investigation |
| Structural work | Supports shown on drawings | Changes after opening up |
| External works | Specified reinstatement | Landscaping beyond the work area |
Avoid adding a full elemental estimate on top of a whole-extension floor-area allowance. Use the headline allowance as a reasonableness check, or replace it with the detailed build-up. Adding both counts the same construction twice.
Check the arithmetic before refining the specification
For a hypothetical 20 m² extension, assume low, base, and high construction rates of £1,800, £2,200, and £2,800 per m². The resulting construction subtotals are £36,000, £44,000, and £56,000, a £20,000 spread before separately excluded owner costs and site risks. These are illustrative assumptions, not quotations or a claim that every published rate includes the same work.
That spread shows why arguing over a minor finish allowance won't rescue an uncertain structural scope. Establish the foundation solution, roof arrangement, openings, and service requirements before refining decorative choices.
Use the accompanying video as a secondary planning aid, while keeping your own measured schedule as the pricing record.
A quick calculator is useful when it exposes area, rate, exclusions, fees, and contingency separately. It's unsuitable for commitment when it produces a single total without showing what the contractor is expected to build.
Soft Costs Contingency and Approval Delay
Approval and design uncertainty can add more to an extension budget than a small change in finish. Track each unresolved item with an investigation, an owner, a likelihood, and a cost impact. Typical entries include foundation conditions, drainage conflicts, structural openings, hazardous materials, planning changes, and price escalation.
Expected risk reserve = the sum of each risk's probability × its cost impact.
Keep price escalation separate if the procurement or construction programme leaves the project exposed to changing prices. Also test whether available cash could cover a costly event in full: a probability-weighted reserve does not guarantee enough cash when a risk materialises.
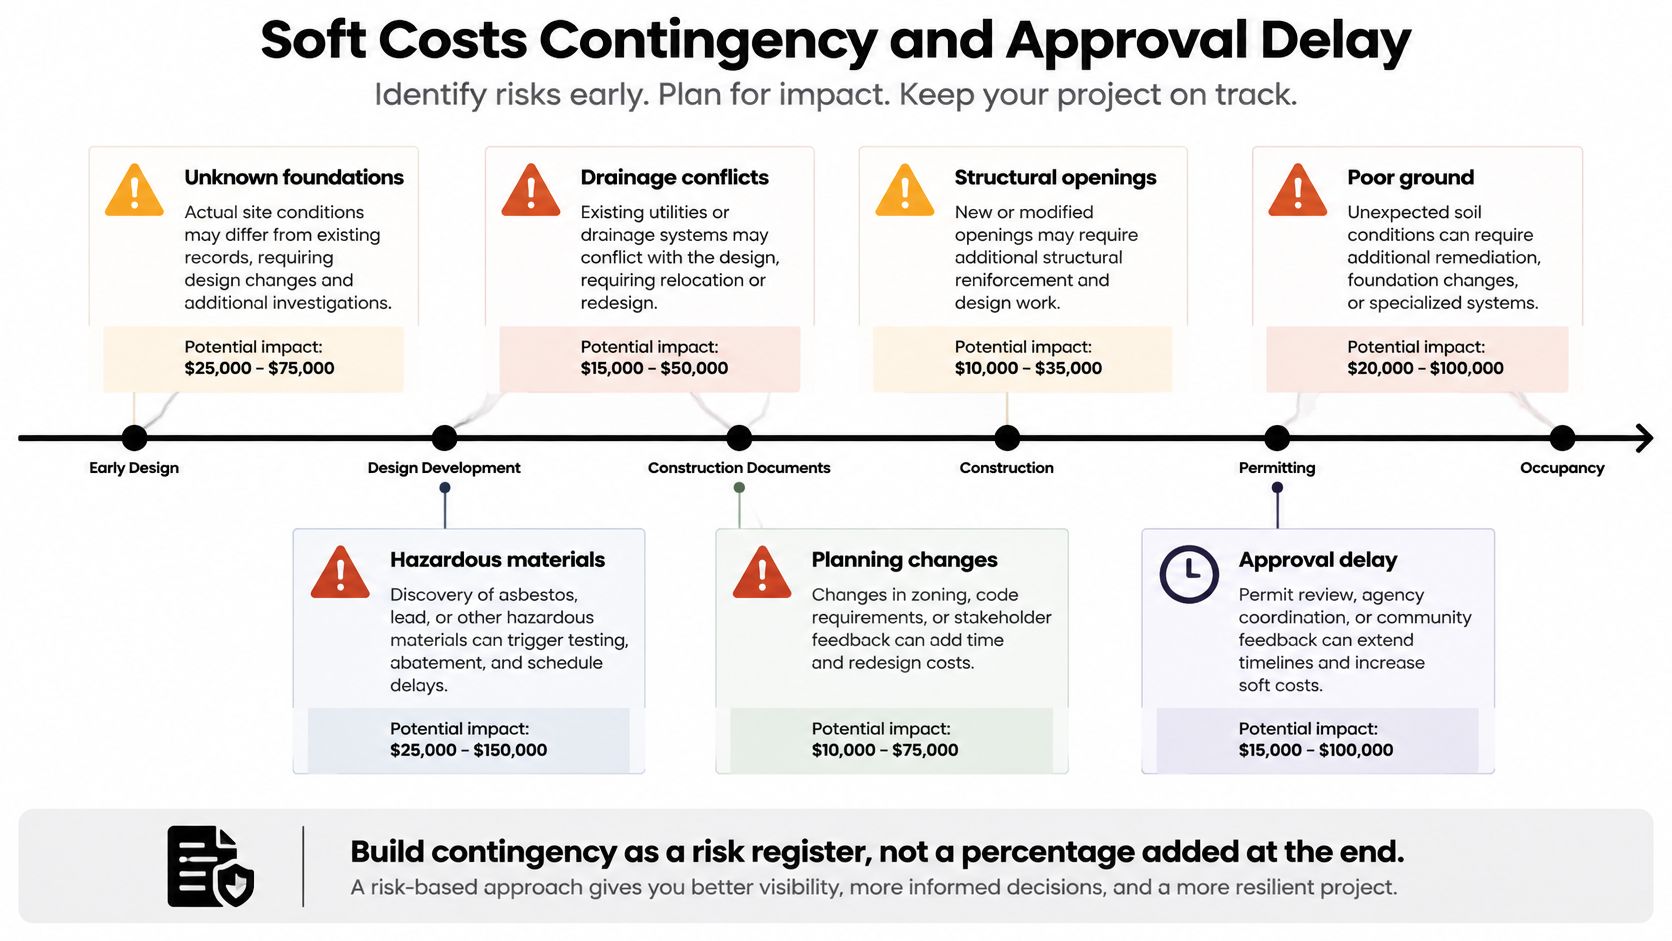
Separate fees from uncertainty
RICS cost-reporting guidance supports showing risk allowances separately and reducing them as costs become known. Set contingency according to the unresolved risks in your project, not a fixed percentage borrowed from a general guide. Budget architect and structural-engineer fees as separate professional costs, and allow for party-wall surveyor fees if the project requires them.
Keep the reserve under review as investigations and approvals progress. Release or reassign an allowance only after its uncertainty has been resolved and the resulting cost is recorded. Check the contractor's risk allocation first: an allowance for a defined ground condition and an owner reserve for that same condition can count the same risk twice. Put known costs, including tax, utility connections, and temporary works, in the base budget.
Convert approval time into money
Approval fees and delay costs are separate. Draftee's Australian house-extension guidance gives indicative costs and timeframes for two Australian approval pathways: A$1,500–A$3,500 over four to six weeks for complying development, and A$2,500–A$6,500 over three to seven months for a development application. These examples are specific to those pathways, not a universal forecast.
Three approval paths and what they add
| Scenario | Approval cost | Time | Add to the budget |
|---|---|---|---|
| Permitted on time | Applicable permit and application fees | Allow for the relevant approval process | Permit fees and normal preliminaries |
| Approval delayed | Original fees, plus any additional application or consultant charges | Longer than the expected approval period | Interest, taxes, insurance, utilities, and deferred rental or resale proceeds |
| Redesign or denial | Application fees, plus redesign costs if required | Another design and review cycle may be needed | Redesign fees, revised scope, or abandonment costs |
Calculate incremental carrying cost as the additional holding period multiplied by your actual periodic expenses. Avoid counting lost rent twice if your cash-flow model already delays rental income.
Check zoning restrictions before assuming the proposed floor area can be approved. For managing drawings, dependencies, and review dates, use this guide to keeping architectural design projects on track.
Show separate totals for on-time approval, delay, and redesign or denial. If approval is denied, model the property's alternative exit rather than treating the outcome as a simple construction delay.
Regional Premiums and Abnormal Ground
An old unit rate doesn't become current because it appears in a polished spreadsheet. The Associated General Contractors' January 2025 Data DIGest records an approximately 37% rise in U.S. construction inputs between February 2020 and December 2024, while cited 2024 city-level construction-cost growth ranged from 3.8% in San Francisco to 6.2% in Chicago.
Those measures describe different things. An input-cost index isn't a residential-extension quote, and city construction-cost growth isn't an automatic adjustment for an individual house. Use them to challenge stale pricing, then obtain local trade prices for the actual work.
The cost stack needs to show where each adjustment enters.
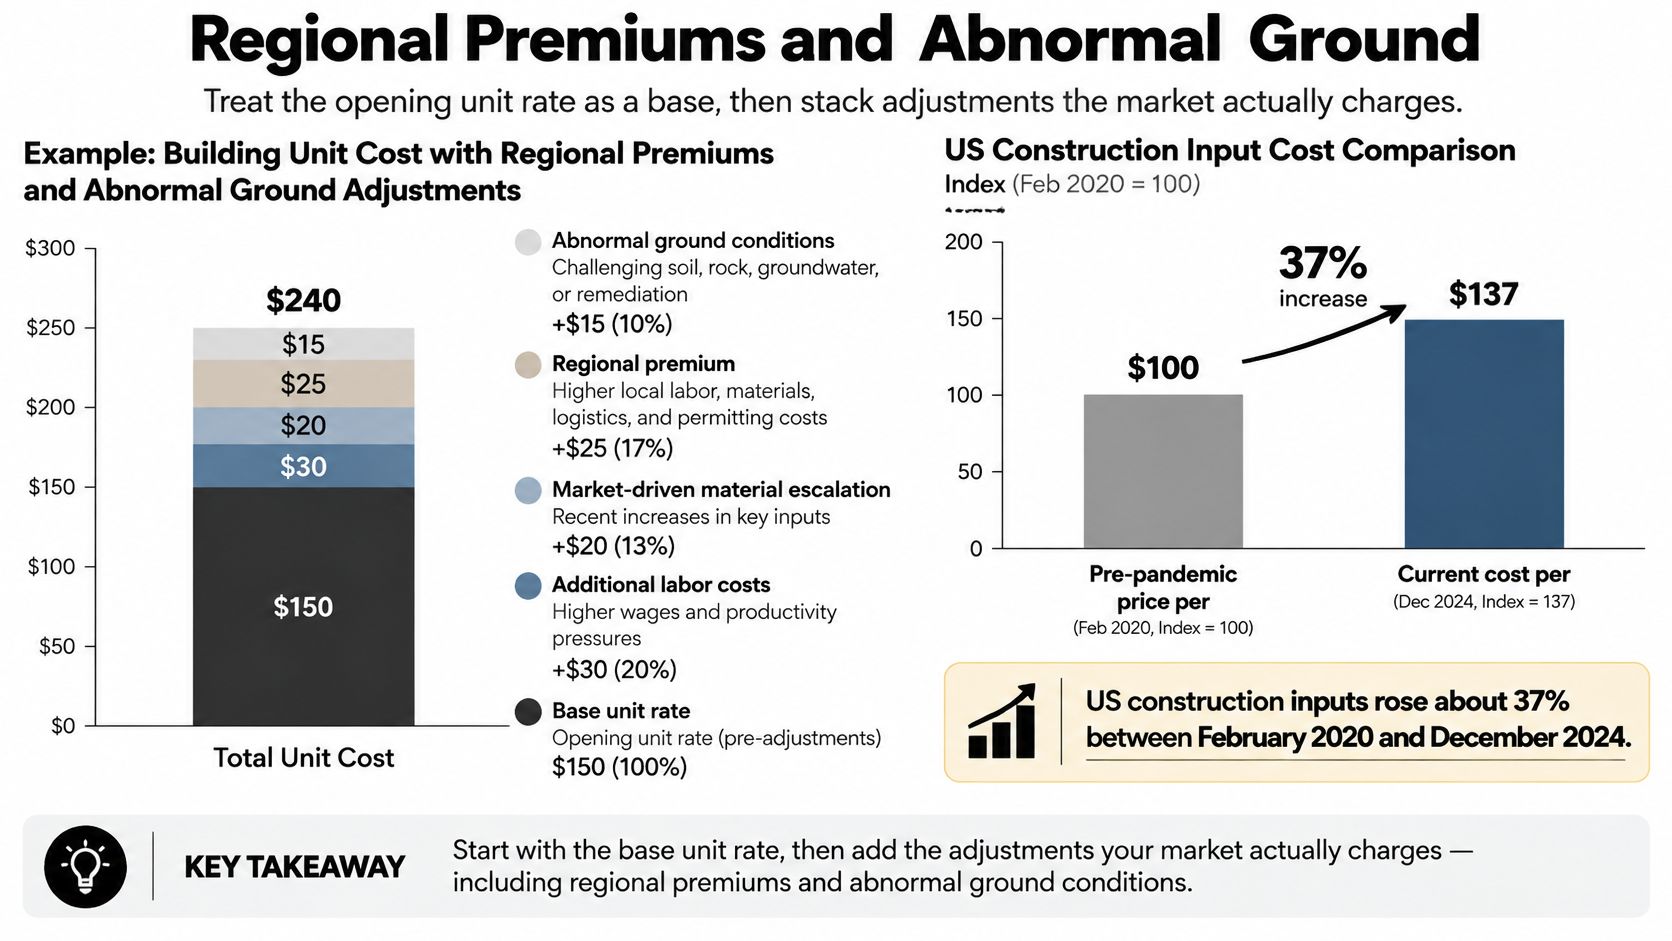
Price the constraint, not the postcode alone
A location premium can reflect labour availability, delivery logistics, subcontractor demand, and site supervision. But two properties in the same neighbourhood can still require different budgets because contractors can access one with machinery and must move materials through the other by hand.
Break those constraints into identifiable work:
- Restricted access: Price handling, smaller equipment, additional labour, and off-site storage where needed.
- Ground conditions: Ask the engineer what investigation is necessary to establish the foundation approach.
- Existing services: Locate drains, incoming supplies, and inspection chambers before assuming a clear building footprint.
- Occupied property: Allow for protection, safe separation, temporary services, and restricted working sequences.
- Demolition: Define what comes out, how it is supported, and where the waste goes.
For a UK screening estimate, establish whether the starting rate already reflects the local market. Applying a London adjustment to a London contractor's quotation would count location twice. Likewise, replace an included standard foundation allowance with the engineered solution rather than adding the full replacement cost on top.
Build the adjustment stack once
Use this order in the estimate:
| Layer | Pricing treatment |
|---|---|
| Base construction | Measured scope with stated standard assumptions |
| Regional labour and procurement | Adjustment only where the base excludes local conditions |
| Abnormal ground | Extra cost above any included standard foundation provision |
| Demolition | Defined removal and disposal package |
| Utility relocation | Separate quotations and connection charges |
| Owner costs and reserve | Previously identified fees, holding costs, and unresolved risks |
The incremental abnormal cost is what matters. If the base already includes ordinary excavation and foundations, retain that credit when inserting the revised groundworks package.
A difficult site can justify a higher construction budget without justifying a higher finished-property valuation.
For a flip, check whether comparable buyers pay for the finished layout rather than more area. For a rental strategy, test whether the extra usable space improves achievable rent and the refinance case. An expensive foundation solution may be necessary to build safely, but buyers and tenants don't necessarily pay more because it was difficult to construct.
Decide Whether the Extension Pays
Proceed only when the supported value uplift exceeds the full incremental cost and leaves an acceptable return. Run that test against both the base proposal and the credible downside outcome. A technically feasible extension can still be the wrong acquisition.
Start with the finished property you expect to sell or retain. Select comparable properties with a similar usable layout, accommodation, condition, and location. Don't assume that every additional unit of floor area deserves the average sale price per unit of the entire house.
Separate the extension decision from the purchase decision
Use an incremental test first:
Extension contribution = supported value uplift − extension construction − incremental fees − incremental holding costs − risk allowance.
Then test the whole acquisition:
Maximum purchase price = supported ARV − all repairs and extension costs − acquisition and disposal costs − finance and holding costs − required profit.
Keep contingency inside the repair or extension budget and subtract it only once. Apply the same discipline to financing: if interest is already included in holding costs, don't deduct a second financing subtotal containing that interest.
| Outcome | Underwriting response |
|---|---|
| Base and downside cases retain sufficient margin | Continue diligence and confirm funding capacity |
| Base case works, downside removes the margin | Reduce the offer, simplify the proposal, or secure missing evidence |
| Neither case works | Re-scope or reject the extension strategy |
| Extension fails, existing-house strategy works | Underwrite the alternative without assumed extension value |
A smaller footprint can help if it avoids an expensive drain diversion or complex structural junction. Reducing cosmetic specification won't solve a weak value uplift. Compare design alternatives by the cost they remove and the saleability they preserve.
Cross-check the budget and the exit
PropLab's Rehab Cost Calculator produces a line-item repair budget with contingency. Our ARV Calculator gives the after-repair value from comparable sales. Use those outputs to challenge the construction budget and finished-value assumption separately, rather than letting an optimistic valuation justify an uncertain cost.
If the proposed addition creates separate accommodation, assess whether you're underwriting an extension or an ADU in real estate. Don't assume independent rental income until the proposed use and approval route support it.
Before setting the maximum offer, freeze the measured scope, reconcile competing quotations, and resolve the exclusions that could change the decision. Keep a written record of the remaining assumptions and the purchase-price reduction needed if they fail.
PropLab offers free, no-account calculators for repair budgets, comparable-sale ARV, and investment returns. Visit PropLab to cross-check your extension budget and finished value, then use your normalized contractor quotes and downside approval case to set a maximum offer you can defend.
Tags
About the Author
P
PropLab Team
Real Estate Analysis Experts
The PropLab team consists of experienced real estate investors, data scientists, and software engineers dedicated to helping investors make smarter decisions with AI-powered analysis tools.
Free account
Underwrite your next deal in under a minute
3 free analyses, no credit card. ARV, rehab, comps and exit strategy in one report.
