General
Full Gut Renovation Cost in 2026: Ranges and Budget Steps
November 22, 2026
13 min read
In the United States, a standard full gut renovation costs approximately $60 to $150 per square foot. For a 2,000-square-foot home, that implies roughly $120,000 to $300,000 before luxury finishes or structural surprises.
The more consequential question is whether that construction allowance represents the cash you'll need. For an investor, a workable budget must also cover excluded professional fees, financing, ownership expenses, and enough liquidity to finish when the building reveals something the contractor couldn't inspect.
The contractor's bid and the investor's cash requirement are different numbers. Treating them as interchangeable can make an apparently profitable acquisition impossible to fund.
Full Gut Renovation Cost Per Square Foot
A full gut renovation means stripping the interior to the studs and replacing or substantially upgrading electrical, plumbing, HVAC, walls, kitchens, bathrooms, and finishes. Radford Building Company's gut-renovation guide places standard U.S. residential projects at approximately $60 to $150 per square foot, equivalent to $120,000 to $300,000 for a 2,000-square-foot property.
That's a starting range, not a promise that every structurally intact house fits inside it. Different estimating guides assume different markets, specifications, and levels of reconstruction.
Full gut renovation cost benchmarks per square foot
| Benchmark | Per square foot | Total for 2,000 sq ft | Typical use |
|---|---|---|---|
| National full-gut range | $60–$150 | $120,000–$300,000 | Standard residential baseline |
| Investor full-gut, typical finishes | $90–$135 | $180,000–$270,000 | Fix-and-flip underwriting |
| Broad planning baseline | $120–$350 | $240,000–$700,000 | Early budgeting before scope is known |
| Urban projects | $150–$300 | $300,000–$600,000 | Dense metros with higher labor rates |
| New-home construction, excluding land | About $162 | About $324,000 | Comparison point, not a renovation estimate |
The investor benchmark of $90 to $135 per square foot and the 2024 NAHB survey's approximately $162-per-square-foot new-construction average, excluding land, are reported in Pimlico Group's rehab-cost comparison; the corresponding house totals above are multiplication, not separate surveyed estimates.
The broader $120 to $350 planning baseline and $150 to $300 urban-project range come from Design Transition Studio's full-gut cost guide, with house totals calculated on the same floor area.
Why the ranges diverge
These benchmarks aren't competing bids for an identical project. A contractor preserving the layout and repairing a sound shell is pricing a different job from a team relocating wet areas, reinforcing structure, and rebuilding every system.
The new-build comparison is particularly useful when the existing building contributes little usable value. An expensive renovation only makes sense if retaining the property preserves enough structural, location, or development value to justify it. New construction's exclusion of land also prevents a direct comparison with an acquisition-plus-renovation budget.
For a kitchen-heavy project in the Washington market, Jennifer Gilmer Kitchen & Bath's guide to kitchen remodel pricing in DC offers a room-specific resource to examine alongside whole-house assumptions.
Choose the benchmark closest to your market and scope, then replace assumptions with local pricing. Don't average all the rows into a supposedly more accurate estimate.
What a Full Gut Budget Pays For
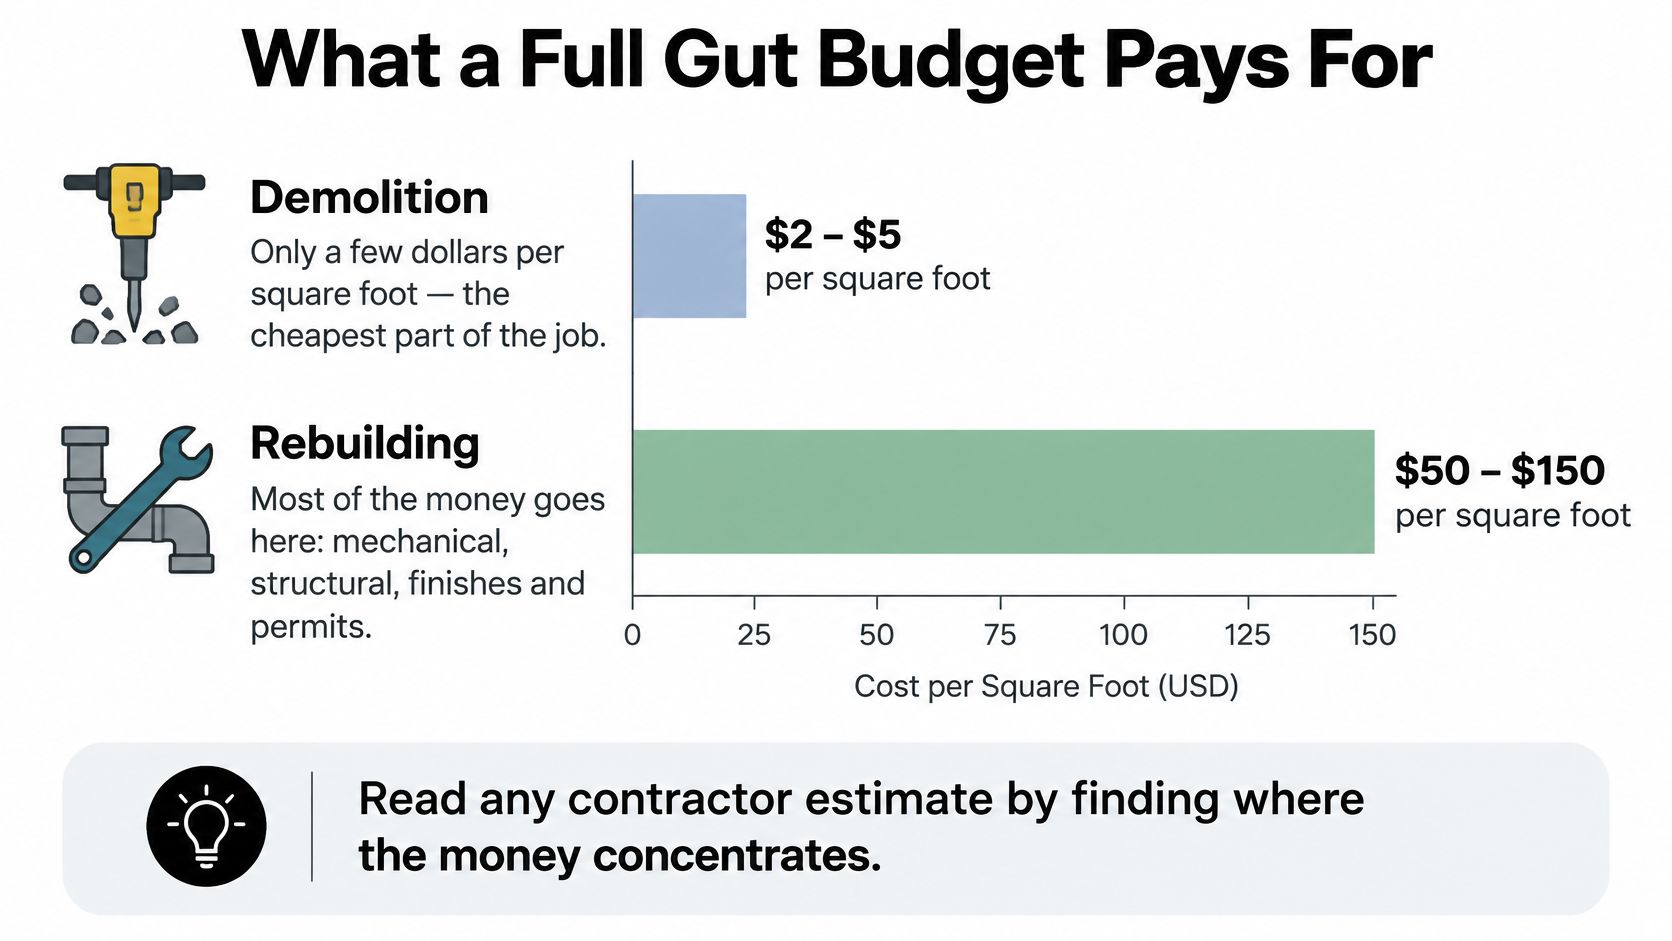
Consider a house with a workable exterior shell but obsolete interiors. The visible demolition isn't the main economic event. The investor is paying to restore a functioning, inspectable building, including the systems that disappear behind finished walls.
The distinction between removal and reconstruction is the useful starting point for reading an estimate.
Follow the construction sequence
Design and permitting establish what the team intends to build. Structural and framing work then establishes the openings, supports, and room geometry that subsequent trades must accommodate.
Electricians and plumbers install rough-ins before insulation and drywall conceal their work. HVAC installation needs coordination with framing, ceiling space, and the finished layout. Cabinetry, tile, flooring, trim, and fixtures follow, while debris handling and disposal continue throughout the job.
Ask the contractor to show these packages separately in a construction cost breakdown. A single allowance for interior renovation doesn't tell you whether the proposal includes replacement systems or merely connections to existing equipment.
Share of a full gut budget by component
| Budget component | Share of total budget | What moves it |
|---|---|---|
| Plumbing, electrical and HVAC | 20%–30% of total cost | Relocated wet areas and panel or ventilation upgrades |
| Finishes | 25%–40% of total cost | Material grade and cabinetry |
| Labor | 35%–50% or more of total cost | Local labor rates and metro market |
| Demolition, dumpsters, hazardous-material work and permit expediting | 8%–12% of initial budget | Building age and abatement needs |
| Demolition alone | A few dollars per square foot | Scope of whole-house removal |
The mechanical, finish, and labor benchmarks describe different ways of classifying spending, not mutually exclusive allocations. Don't add these percentages together: labor is already embedded in mechanical installation, finish work, and demolition.
The demolition-related package of 8% to 12% of the initial budget is a published 2026 estimate in CLRBLT's gut-renovation cost guide, rather than a universal surcharge to add to every contract. Check whether the contractor already includes those services before creating another allowance.
For insulation and drywall, request quantities, insulation specifications, and the wall and ceiling areas included. For disposal, request the assumed waste volume, container arrangement, and responsibility for additional hauling.
Estimate test: If a required trade or service is missing, get a written explanation before comparing the bottom line.
A cheaper proposal may transfer more purchasing, coordination, or disposal work to you.
Price Drivers That Move the Number Most
Equal floor area doesn't mean equal construction difficulty. A house that retains its layout can require extensive replacement work without the coordination burden of a house whose kitchen, bathrooms, and structural openings all move.
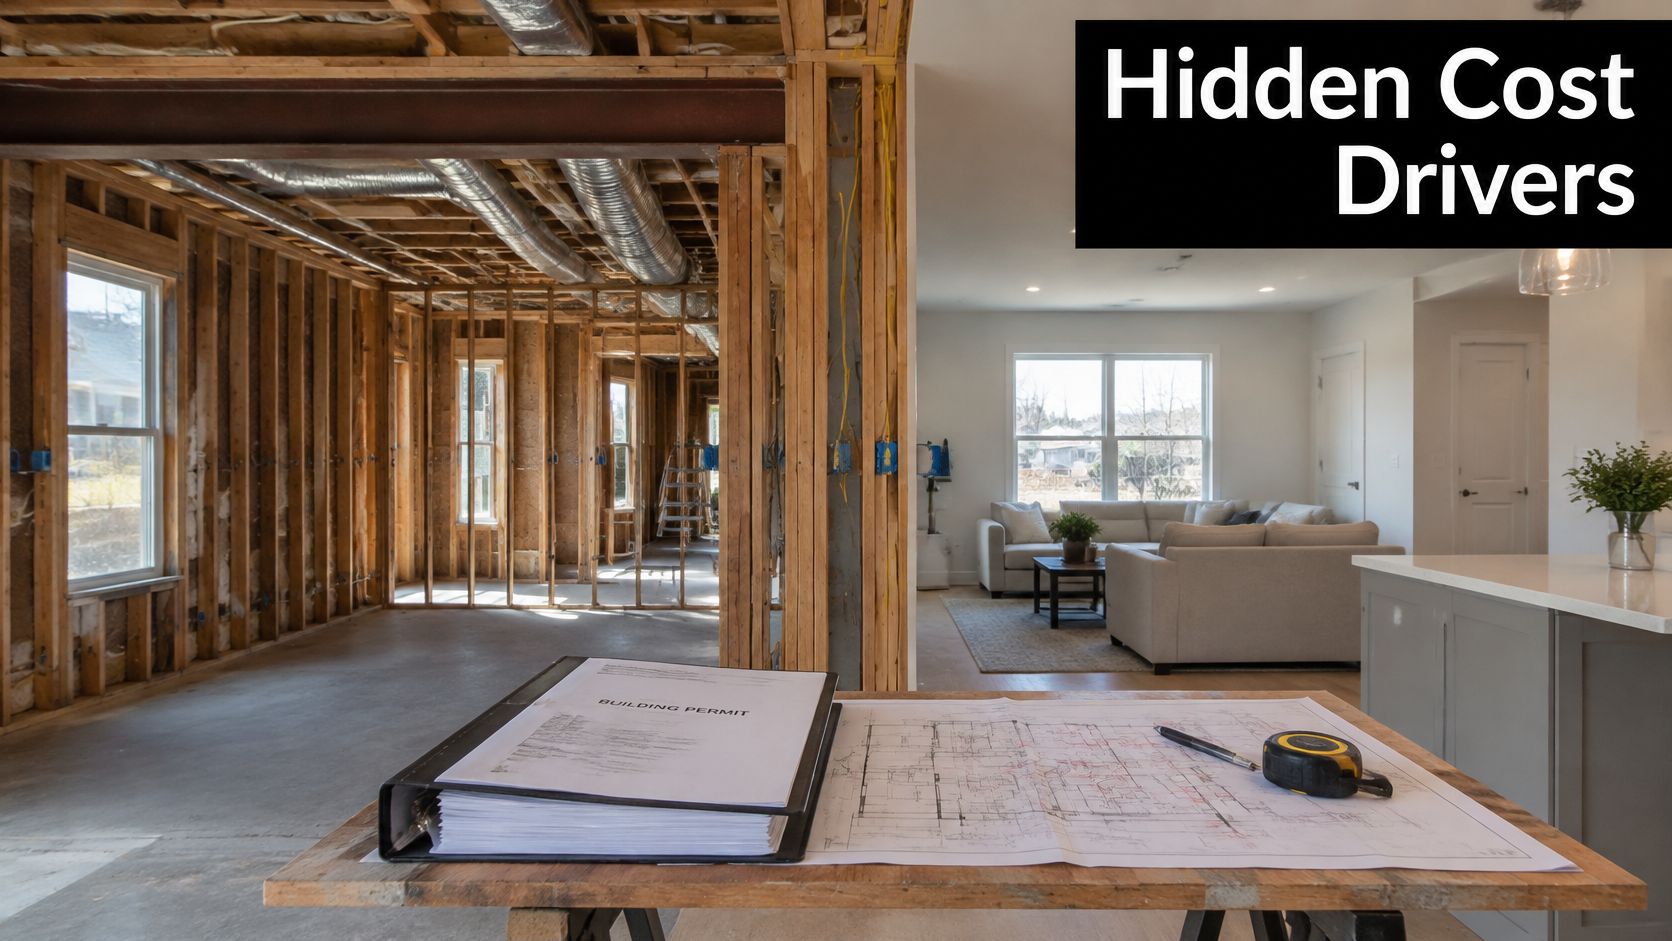
The exposed framing illustrates why a finished-room photograph tells you little about the work needed underneath.
Changes that multiply trade involvement
Relocating a kitchen or bathroom changes more than fixtures. The team must coordinate supply and drain routes, electrical circuits, ventilation, waterproofing, and inspection access. Buying a more expensive countertop changes a selection; moving the sink can change the construction sequence.
Load-bearing alterations require a defined load path, not just a demolition allowance. Have the structural engineer establish the support requirements before the contractor prices the opening, including any work needed below it.
Other scope changes need their own treatment:
- Code-triggered work: Confirm whether the proposed alterations require related panel, ventilation, insulation, structural, or accessibility upgrades.
- Hazardous materials: Separate investigation and abatement from ordinary removal, including who authorizes work after a discovery.
- Historic or code-sensitive buildings: Identify review requirements and specialized construction methods before assuming standard replacement details will be acceptable.
The 2026 Home Remodel Ideas budget guide estimates mechanical work at 20% to 30% of total cost, finishes at 25% to 40%, and labor at 35% to 50% or more; it also reports labor in New York, Boston, Seattle, and the Bay Area running 40% to 70% above national averages. These are guide-level estimates, not substitutes for local subcontractor quotes.
The accompanying renovation video provides additional project context.
Separate required work from selections
Ask for separate prices for a same-layout rewire and replumb, relocated wet areas, load-bearing changes, historic-property requirements, and hazardous-material discovery. That structure shows which decisions expand several trades at once.
Keep discretionary specifications in a separate selection schedule. If you're considering factory-direct steel doors from Black Badge Doors, for example, confirm opening dimensions, installation requirements, and the installed quote before committing the finish allowance.
Cut optional specifications before cutting required system work. A less expensive finish can preserve the intended function; an omitted structural repair cannot.
Hidden Costs Beyond the Contractor Bid
A signed construction proposal doesn't establish the cash required to own the property through completion. It establishes the contractor's obligations under that proposal, including its exclusions and allowances.
An investor still needs to fund professional services, ownership expenses, and the timing gap between paying for work and receiving sale proceeds or stabilized rental income. These costs remain real even when the contractor's price doesn't change.
Build an exclusions ledger
Read the bid alongside a ledger that identifies the payer, payment date, and inclusion status for each expense:
- Preconstruction: Design, engineering, permit applications, revisions, and permit coordination.
- Site and utility work: Abatement, access arrangements, utility connections, service upgrades, and separately contracted disposal.
- Ownership: Appropriate property insurance, taxes, utilities, security, and vacant-building expenses.
- Financing and exit: Interest, lender charges where applicable, and costs incurred before sale or refinance.
Use a building code compliance review to identify questions for the designer and local authority. The permit fee itself isn't the same thing as the construction required to obtain approval.
Put cash against a calendar
Create a month-by-month schedule from acquisition through final inspection and the intended exit. Place design payments, deposits, construction draws, and recurring ownership expenses in the months when they're payable.
Carrying cost means paying to hold an unfinished asset. Interest, insurance, taxes, and utilities can continue during a permit revision or delivery delay even when nobody is installing anything.
A project can stay within its construction contract and still exceed the investor's cash budget.
Don't fold the contingency into these recurring expenses. Keep it available for uncertain construction scope, and calculate planned ownership costs independently.
The question to resolve before acquisition is specific: What cash must be reserved through completion, and which obligations remain outside the contractor's price?
How Much Contingency to Hold
Contingency funds uncertainty in the building, not upgrades you haven't selected yet. Opening walls and floors can expose deteriorated framing, obsolete plumbing, undersized electrical service, moisture damage, or earlier work that needs correction.
CalcBuilt's renovation estimating framework describes approximately 15% for relatively defined whole-house work, 30% or more for extensive gut scopes, and 50% or higher in a framework including all systems and structural work; its $200,000 base example becomes $240,000 at 20% or $280,000 at 40%.
Contingency reserve levels on a $200,000 base
The table applies those reserve scenarios to the same base. Its intermediate conditions are underwriting examples, not automatic rules for selecting a percentage.
| Reserve level | Base construction | All-in allowance | When it applies |
|---|---|---|---|
| 15% | $200,000 | $230,000 | Relatively defined whole-house project |
| 20% | $200,000 | $240,000 | Scope partly confirmed by bids |
| 30% | $200,000 | $260,000 | Comprehensive full-gut scope |
| 40% | $200,000 | $280,000 | Stress case for unknown foundation, utilities, or water damage |
| 50% | $200,000 | $300,000 | Framework including all systems and structural work |
These allowances cover base construction plus contingency. They don't automatically include acquisition, financing, carrying costs, or soft costs excluded from the base.
Match the reserve to investigative certainty
Completed plans, engineering, selective demolition, and detailed bids reduce uncertainty. Unknown foundation conditions, active water intrusion, and unverified utilities warrant a more conservative scenario.
Ask what evidence supports each assumed condition. An inspected drain line and a seller's statement that the plumbing works shouldn't receive the same treatment.
Underwriting rule: A reserve is a risk-adjusted cost input, not money available for better finishes.
Run both a working reserve and a more conservative reserve through the acquisition model. If the maximum offer changes enough to undermine the deal, investigate further or lower the purchase price before committing.
Also confirm liquidity. A contingency entered in a spreadsheet doesn't help if the funds won't be available when the contractor needs authorization.
How to Build a Full Gut Budget Step by Step
Build the estimate around the property's actual scope, then attach costs and payment timing. Trademaster Construction's guide to how to budget a renovation provides a useful planning companion for organizing decisions before work starts.
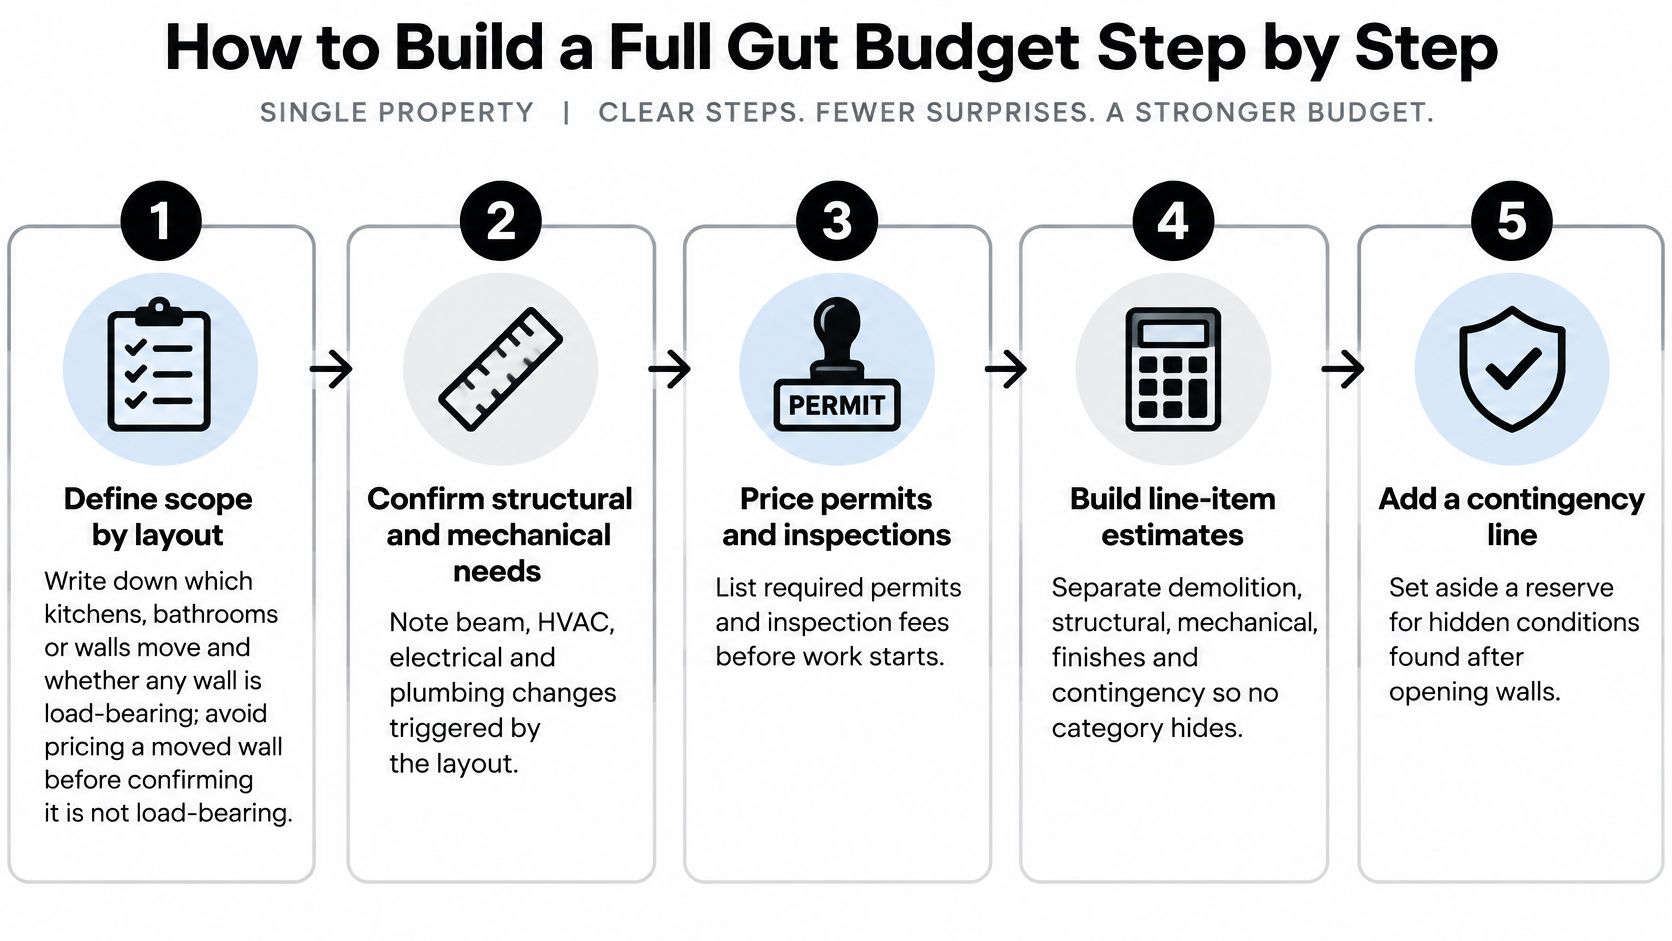
This visual summarizes the construction-estimating portion of the process.
Turn the scope into an investment budget
Document the layout. Mark every kitchen, bathroom, wall, and opening that changes, and obtain structural confirmation where needed. Don't price a relocated kitchen as a same-layout replacement.
Choose a local construction baseline and apply it to the relevant floor area. Avoid selecting a national midpoint because it makes the acquisition work.
Identify soft costs and site services. List design, engineering, permits, logistics, and dumpsters, marking each as included or excluded from the bid. Separate visibility doesn't mean adding a duplicate charge.
Investigate demolition and abatement scope before finalizing allowances. Don't assume ordinary demolition includes testing, containment, specialized removal, or clearance work.
Set the construction contingency. Record the unresolved conditions that justify it and who can authorize its use. Don't use the reserve to conceal incomplete finish selections.
Map carrying costs to the calendar, including preconstruction and the period before the exit. Budgeting only for active construction months leaves ownership expenses unfunded.
Run a delay scenario. Extend the calendar and recalculate financing and holding expenses rather than increasing every construction line indiscriminately. Check whether the additional cash remains available.
Compare the complete project cost with after-repair value and your required return. Calculate the acquisition price that leaves room for selling or refinancing costs, rather than comparing the contractor's bid alone with resale value.
Use our rehab cost estimation guide to organize the underlying scope. Our Rehab Cost Calculator produces a line-item repair budget with contingency, while the Fix and Flip Calculator shows profit, cash needed, and ROI.
Those outputs answer different questions. A construction estimate tells you what the work may cost; a cash analysis tells you whether you can fund the plan through its exit.
Confirm the Budget Before You Commit
A reliable budget isn't the one with the most precise-looking total. It's the one whose scope, exclusions, reserve, and payment timing you can explain.
Before committing, apply these checks:
- Complete scope: Every required trade and service has an allowance or a clear written inclusion.
- Defensible reserve: The contingency reflects unresolved building conditions rather than optimism.
- Realistic ownership period: Carrying costs continue through the expected completion and exit timeline.
If the all-in number still clears your target margin under the delay scenario, proceed to contractor pricing and reconciliation. If the project works only under the base case, reduce discretionary scope, renegotiate the acquisition, or decline it.
Collect competing line-item bids against the same written scope. Resolve differences in quantities, specifications, exclusions, and allowances before interpreting a lower total as a saving.
Our free ARV Calculator can test the resale assumption, and our free Fix and Flip Calculator can test the investment result without an account. Write the scope, verify the exclusions, and secure the reserve before signing.
At PropLab, our Rehab Cost Calculator produces a line-item repair budget with contingency, and our Fix and Flip Calculator shows profit, cash needed, and ROI. Use these free, no-account tools to turn your full gut renovation scope into a construction allowance and an investment cash plan before making your offer.
Tags
About the Author
P
PropLab Team
Real Estate Analysis Experts
The PropLab team consists of experienced real estate investors, data scientists, and software engineers dedicated to helping investors make smarter decisions with AI-powered analysis tools.
Free tool
Stop guessing rehab costs
Get a line-item renovation estimate from the property details — no contractor walkthrough needed.
